


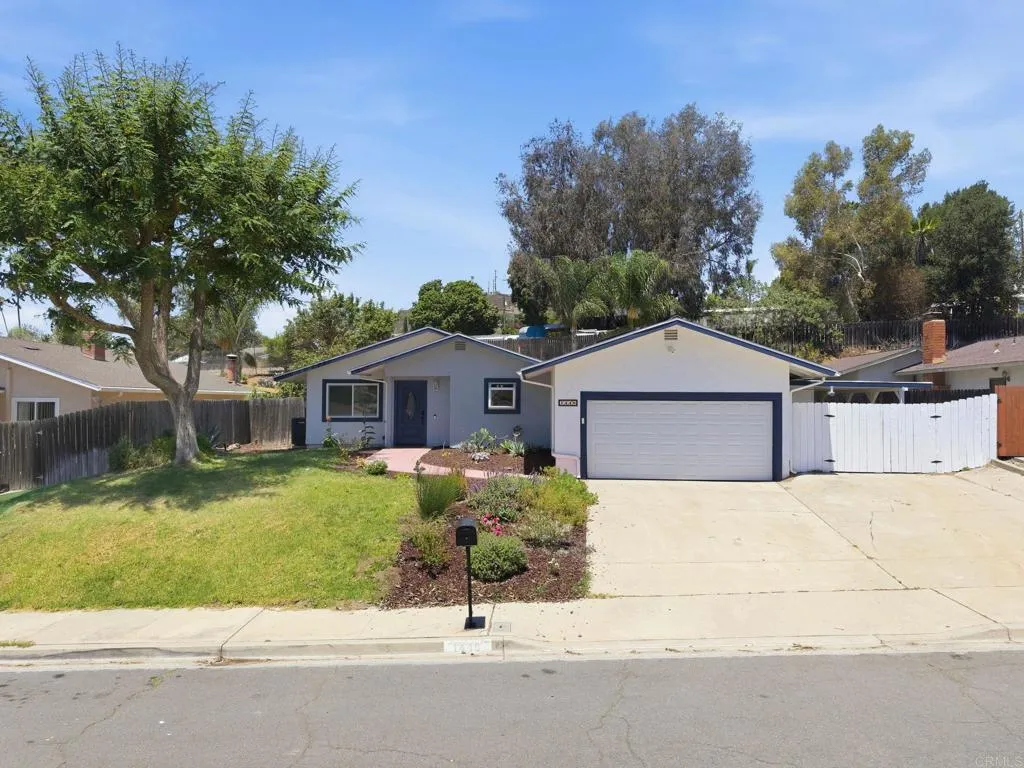
Welcome to this beautifully updated single-story home in one of Escondidos most desirable neighborhoods, offering 3 bedrooms, 2 bathrooms, and a long list of thoughtful upgrades. Major improvements include solar, a newer roof, new exterior paint, new garage door, updated electrical panel, new HVAC system, new thermostat, and a new front door with keypad entrybringing both comfort and peace of mind. Inside, the home features a light-filled layout with laminate flooring, recessed lighting, and a welcoming living room centered around a cozy fireplace. The remodeled kitchen is equipped with granite countertops, stainless steel appliances, a double oven, new microwave, and abundant cabinetry for storage and everyday functionality. The spacious primary suite includes a walk-in closet with custom built-ins and a stylish barn door leading to a beautifully updated ensuite bath. Both bathrooms have been tastefully refreshed with modern finishes and fixtures. Step outside to a private backyard retreat with a covered patio, mature avocado and lime trees plus young pomegranate, olive, lemon, Italian Cyprus, Jasmine, and Bougainvillea bushes, and plenty of space to relax or entertain. A storage shed/workshop adds extra versatility, while the oversized driveway provides ample parking for an RV, boat, or additional vehicles. Move-in ready and meticulously maintained, this home truly checks every box. Welcome to this beautifully updated single-story home in one of Escondidos most desirable neighborhoods, offering 3 bedrooms, 2 bathrooms, and a long list of thoughtful upgrades. Major improvements include solar, a newer roof, new exterior paint, new garage door, updated electrical panel, new HVAC system, new thermostat, and a new front door with keypad entrybringing both comfort and peace of mind. Inside, the home features a light-filled layout with laminate flooring, recessed lighting, and a welcoming living room centered around a cozy fireplace. The remodeled kitchen is equipped with granite countertops, stainless steel appliances, a double oven, new microwave, and abundant cabinetry for storage and everyday functionality. The spacious primary suite includes a walk-in closet with custom built-ins and a stylish barn door leading to a beautifully updated ensuite bath. Both bathrooms have been tastefully refreshed with modern finishes and fixtures. Step outside to a private backyard retreat with a covered patio, mature avocado and lime trees plus young pomegranate, olive, lemon, Italian Cyprus, Jasmine, and Bougainvillea bushes, and plenty of space to relax or entertain. A storage shed/workshop adds extra versatility, while the oversized driveway provides ample parking for an RV, boat, or additional vehicles. Move-in ready and meticulously maintained, this home truly checks every box.
Listing courtesy of Listing Agent: Amanda Cook (770-601-8739) from Listing Office: Real Broker.

This information is deemed reliable but not guaranteed. You should rely on this information only to decide whether or not to further investigate a particular property. BEFORE MAKING ANY OTHER DECISION, YOU SHOULD PERSONALLY INVESTIGATE THE FACTS (e.g. square footage and lot size) with the assistance of an appropriate professional. You may use this information only to identify properties you may be interested in investigating further. All uses except for personal, non-commercial use in accordance with the foregoing purpose are prohibited. Redistribution or copying of this information, any photographs or video tours is strictly prohibited. This information is derived from the Internet Data Exchange (IDX) service provided by San Diego MLS®. Displayed property listings may be held by a brokerage firm other than the broker and/or agent responsible for this display. The information and any photographs and video tours and the compilation from which they are derived is protected by copyright. Compilation © 2026 San Diego MLS®,

/u.realgeeks.media/easypropertysearch/bowtie_symbol.png)