


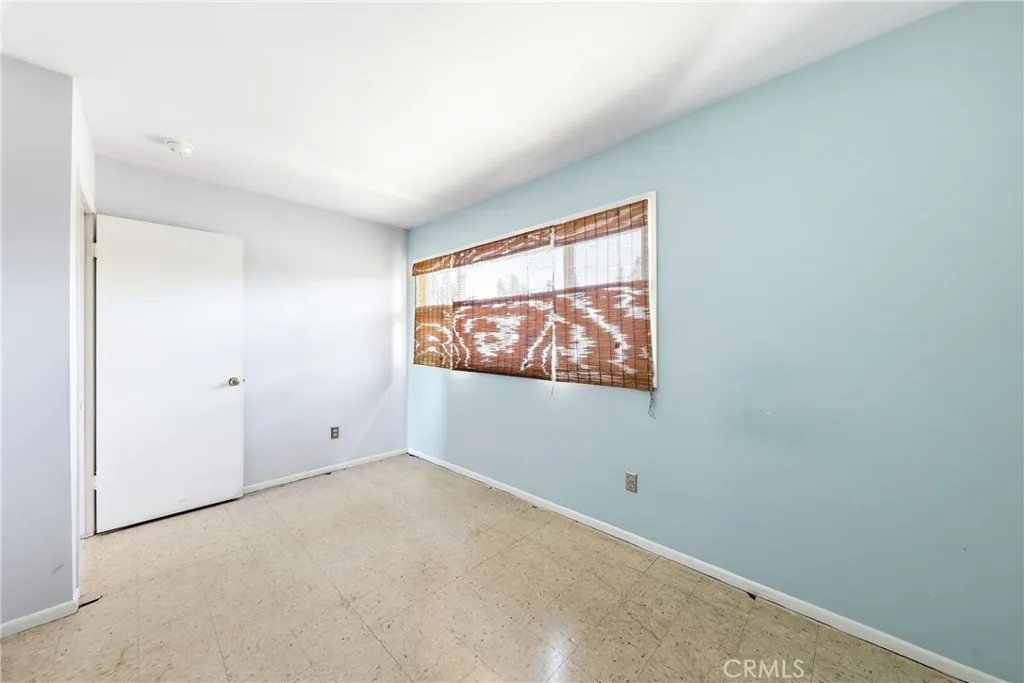


Welcome to your dream home in the heart of La Palma! This beautifully maintained 4-bedroom, 3-bathroom two-story home offers 1,934 sq ft of living space on a 4,834 sq ft lot. Fresh exterior paint, a classic brick faade, and water-wise xeriscape landscaping create outstanding curb appeal, while rare RV/boat parking adds convenience and value. Inside, dual-pane windows provide energy efficiency and year-round comfort. The home has been repiped, offering added peace of mind for years to come. A beautiful wood staircase leads upstairs to the spacious primary suite, featuring a walk-in closet and plenty of room to relax. The private backyard is highlighted by mature exotic trees that provide shade and privacy, with ample space to create your ideal outdoor retreat. Located in one of Orange Countys most desirable communities, La Palma is known for its top-rated schools, low crime rate, and convenient access to shopping, dining, and major freeways. Seller is offering a $8,000 flooring allowance, giving buyers the opportunity to customize the home to their own style. Don't miss this exceptional opportunityschedule your private showing today! Welcome to your dream home in the heart of La Palma! This beautifully maintained 4-bedroom, 3-bathroom two-story home offers 1,934 sq ft of living space on a 4,834 sq ft lot. Fresh exterior paint, a classic brick faade, and water-wise xeriscape landscaping create outstanding curb appeal, while rare RV/boat parking adds convenience and value. Inside, dual-pane windows provide energy efficiency and year-round comfort. The home has been repiped, offering added peace of mind for years to come. A beautiful wood staircase leads upstairs to the spacious primary suite, featuring a walk-in closet and plenty of room to relax. The private backyard is highlighted by mature exotic trees that provide shade and privacy, with ample space to create your ideal outdoor retreat. Located in one of Orange Countys most desirable communities, La Palma is known for its top-rated schools, low crime rate, and convenient access to shopping, dining, and major freeways. Seller is offering a $8,000 flooring allowance, giving buyers the opportunity to customize the home to their own style. Don't miss this exceptional opportunityschedule your private showing today!
Listing courtesy of Listing Agent: Karen Dileo-Hamilton (714-244-9451) from Listing Office: First Team Real Estate.

This information is deemed reliable but not guaranteed. You should rely on this information only to decide whether or not to further investigate a particular property. BEFORE MAKING ANY OTHER DECISION, YOU SHOULD PERSONALLY INVESTIGATE THE FACTS (e.g. square footage and lot size) with the assistance of an appropriate professional. You may use this information only to identify properties you may be interested in investigating further. All uses except for personal, non-commercial use in accordance with the foregoing purpose are prohibited. Redistribution or copying of this information, any photographs or video tours is strictly prohibited. This information is derived from the Internet Data Exchange (IDX) service provided by San Diego MLS®. Displayed property listings may be held by a brokerage firm other than the broker and/or agent responsible for this display. The information and any photographs and video tours and the compilation from which they are derived is protected by copyright. Compilation © 2026 San Diego MLS®,

/u.realgeeks.media/easypropertysearch/bowtie_symbol.png)