Refine Search
Sort by
3002 Eminencia Del Sur, San Clemente
$5,499,999
5 Beds ⋅ 6 Baths ⋅ OC26103483 MLS ⋅ ACTIVE UNDER CONTRACT Status
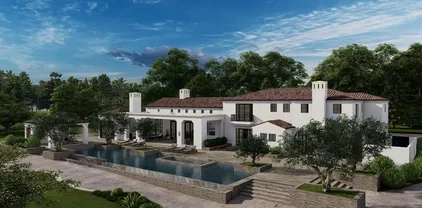
Luxury is found with timeless materials, ocean views, and elbow room with 6,800 square feet of living space. Sweeping ocean views, refined modern luxury, and premier parking for your entire fleet define this gated 1.3-acre coastal compound in the exclusive Forster Estates enclave. With an elevated setting in San Clemente, 3002 Eminencia Del Sur draws from the timeless Mediterranean and Spanish architectural traditions that have shaped coastal California, while delivering the open living spaces, advanced efficiency, and resort-caliber amenities expected in a modern luxury estate. Spanning nearly 7,000 square feet, the custom residence was designed for both grand-scale entertaining and effortless everyday living, with expansive folding doors creating a seamless connection to a stunning outdoor loggia, lagoon-style pool and spa, detached guest house, putting green, beach-inspired fire pit, multiple covered patios, and sprawling grounds that feel more like a private resort than a residence. Despite its impressive scale, the property is remarkably efficient to operate. Recent water and electricity costs have combined for less than $500 per month, a fraction of the approximately $2,500 per month that estates of this size can often require. It is a rare combination of expansive luxury and intelligent, cost-conscious ownership. Inside, soaring ceilings, rich custom detailing, a wine cellar, theater, gym, office, bonus rooms, and chefs kitchen create an atmosphere that is sophisticated, comfortable, and exceptionally livable. Panoramic ocean, canyon, and rolling hill views surround Luxury is found with timeless materials, ocean views, and elbow room with 6,800 square feet of living space. Sweeping ocean views, refined modern luxury, and premier parking for your entire fleet define this gated 1.3-acre coastal compound in the exclusive Forster Estates enclave. With an elevated setting in San Clemente, 3002 Eminencia Del Sur draws from the timeless Mediterranean and Spanish architectural traditions that have shaped coastal California, while delivering the open living spaces, advanced efficiency, and resort-caliber amenities expected in a modern luxury estate. Spanning nearly 7,000 square feet, the custom residence was designed for both grand-scale entertaining and effortless everyday living, with expansive folding doors creating a seamless connection to a stunning outdoor loggia, lagoon-style pool and spa, detached guest house, putting green, beach-inspired fire pit, multiple covered patios, and sprawling grounds that feel more like a private resort than a residence. Despite its impressive scale, the property is remarkably efficient to operate. Recent water and electricity costs have combined for less than $500 per month, a fraction of the approximately $2,500 per month that estates of this size can often require. It is a rare combination of expansive luxury and intelligent, cost-conscious ownership. Inside, soaring ceilings, rich custom detailing, a wine cellar, theater, gym, office, bonus rooms, and chefs kitchen create an atmosphere that is sophisticated, comfortable, and exceptionally livable. Panoramic ocean, canyon, and rolling hill views surround the property, while its private setting remains just minutes from world-class beaches, legendary surf breaks, scenic hiking trails, golf, the San Clemente Pier, and the boutiques and coastal dining of downtown. Rooted in Californias architectural heritage yet fully equipped for modern living, 3002 Eminencia Del Sur offers the best of San Clementes laid-back luxury, Spanish charm, and year-round coastal lifestyle. Private, expansive, efficient, and truly unforgettable, this is the kind of estate rarely available in San Clemente.

3002 Eminencia Del Sur, San Clemente

16933 Bosque Dr, Encino
$5,499,000
5 Beds ⋅ 8 Baths ⋅ SR26227309 MLS ⋅ ACTIVE Status
Tucked away on a private, gated cul-de-sac in one of Encinos most desirable pockets, this extraordinary architectural residence delivers a level of craftsmanship, design, and luxury rarely found at this price point. A striking blend of organic textures, natural stone, and timeless materials creates a home that feels both sophisticated and effortlessly inviting. Beyond the dramatic custom arched white oak entry door, soaring ceilings, sculpted archways, Earthaus natural lime plaster walls, wire-brushed white oak floors, and a floating staircase set the tone for interiors that are as impressive as they are livable. Designed for entertaining on every scale, the showstopping chefs kitchen features dual Taj Mahal quartzite islands, custom fluted cabinetry, a full suite of Thermador appliances, Watermark antique brass fixtures, and an oversized walk-in pantry. A beautifully appointed stone-wrapped serving bar complements the dining area, creating a seamless setting for hosting. Throughout the home, spa-inspired bathrooms showcase handcrafted Zellige tile, integrated stone sinks, and designer fixtures, while the powder room makes its own statement with Gessi fixtures and hand-applied Roman clay walls. The primary suite is a sanctuary of its own, featuring a spectacular bathroom wrapped in silver travertine, microcement shower walls, a freestanding soaking tub, and skylights that flood the space with natural light. A custom walk-in closet with integrated LED lighting and its own skylight completes the retreat. Outside, a private resort awaits. A sports court, fully equipped cabana Tucked away on a private, gated cul-de-sac in one of Encinos most desirable pockets, this extraordinary architectural residence delivers a level of craftsmanship, design, and luxury rarely found at this price point. A striking blend of organic textures, natural stone, and timeless materials creates a home that feels both sophisticated and effortlessly inviting. Beyond the dramatic custom arched white oak entry door, soaring ceilings, sculpted archways, Earthaus natural lime plaster walls, wire-brushed white oak floors, and a floating staircase set the tone for interiors that are as impressive as they are livable. Designed for entertaining on every scale, the showstopping chefs kitchen features dual Taj Mahal quartzite islands, custom fluted cabinetry, a full suite of Thermador appliances, Watermark antique brass fixtures, and an oversized walk-in pantry. A beautifully appointed stone-wrapped serving bar complements the dining area, creating a seamless setting for hosting. Throughout the home, spa-inspired bathrooms showcase handcrafted Zellige tile, integrated stone sinks, and designer fixtures, while the powder room makes its own statement with Gessi fixtures and hand-applied Roman clay walls. The primary suite is a sanctuary of its own, featuring a spectacular bathroom wrapped in silver travertine, microcement shower walls, a freestanding soaking tub, and skylights that flood the space with natural light. A custom walk-in closet with integrated LED lighting and its own skylight completes the retreat. Outside, a private resort awaits. A sports court, fully equipped cabana with bathroom, built-in BBQ, fire pit, and covered patio with ceiling heaters create the ultimate setting for year-round entertaining and relaxation. Additional highlights include a Control4 smart home system, a separate attached recreation room with kitchenette and 5.1 surround sound, a two-car garage, and additional driveway parking. The neighborhood also enjoys private security patrol. Ideally located within the sought-after Lanai Road Elementary School District and minutes from Ventura Boulevard's acclaimed restaurants, boutiques, and everyday conveniences. A rare opportunity to experience the privacy of a gated retreat, the sophistication of bespoke architecture, and the lifestyle of a luxury resort, all in the heart of Encino.

16933 Bosque Dr, Encino

1731 11th St, Manhattan Beach
$5,499,000
5 Beds ⋅ 6 Baths ⋅ SB26225032 MLS ⋅ ACTIVE Status
Brand-new construction by Onyx Homes, 1731 11th Street pairs striking modern coastal architecture with elevated finishes and thoughtfully designed living spaces. Completed in 2026, this five-bedroom, six-bathroom residence offers approximately 4,200 SF, including an attached ADU, on a 6,000 SF Manhattan Beach lot. Wide-plank white oak floors, solid white oak doors, custom cabinetry, and a dramatic glass-railed staircase establish a sophisticated yet welcoming atmosphere. The chefs kitchen combines beautiful design with everyday functionality, featuring two large islands, Taj Mahal porcelain countertops and backsplashes, white oak cabinetry, premium Thermador appliances, and Brizo fixtures. A custom wet bar with a Thermador wine refrigerator and dedicated ice maker makes entertaining effortless. Soaring ceilings define the great room, where kitchen, dining, and living spaces come together around a fireplace and integrated 5.1 theater audio. Expansive multi-slide glass doors stack to one side, extending the living space onto a covered patio with a built-in BBQ, refrigerator, bar seating, and overhead heaters for year-round indoor-outdoor living. Upstairs, the primary suite offers a private retreat with warm wood-slat accents, a fireplace, coffee bar, and balcony. The spa-inspired bathroom features a skylight, freestanding soaking tub, and built-in vanity. An extraordinary custom walk-in closet feels like a private boutique, complete with illuminated cabinetry, glass-topped drawers, dedicated shoe displays, and extensive storage. At the center of the upstairs bedrooms, a separ Brand-new construction by Onyx Homes, 1731 11th Street pairs striking modern coastal architecture with elevated finishes and thoughtfully designed living spaces. Completed in 2026, this five-bedroom, six-bathroom residence offers approximately 4,200 SF, including an attached ADU, on a 6,000 SF Manhattan Beach lot. Wide-plank white oak floors, solid white oak doors, custom cabinetry, and a dramatic glass-railed staircase establish a sophisticated yet welcoming atmosphere. The chefs kitchen combines beautiful design with everyday functionality, featuring two large islands, Taj Mahal porcelain countertops and backsplashes, white oak cabinetry, premium Thermador appliances, and Brizo fixtures. A custom wet bar with a Thermador wine refrigerator and dedicated ice maker makes entertaining effortless. Soaring ceilings define the great room, where kitchen, dining, and living spaces come together around a fireplace and integrated 5.1 theater audio. Expansive multi-slide glass doors stack to one side, extending the living space onto a covered patio with a built-in BBQ, refrigerator, bar seating, and overhead heaters for year-round indoor-outdoor living. Upstairs, the primary suite offers a private retreat with warm wood-slat accents, a fireplace, coffee bar, and balcony. The spa-inspired bathroom features a skylight, freestanding soaking tub, and built-in vanity. An extraordinary custom walk-in closet feels like a private boutique, complete with illuminated cabinetry, glass-topped drawers, dedicated shoe displays, and extensive storage. At the center of the upstairs bedrooms, a separate family room offers a comfortable place to gather for homework, movie nights, or a little downtime. Three additional en-suite bedrooms provide comfort and privacy, while a beverage refrigerator and laundry room with an LG ThinQ washer and dryer add convenience to the same level. The attached ADU includes a full kitchen and en-suite bedroom, offering flexibility for extended family, guests, or additional living arrangements. A Control4 system integrates whole-house audio, security, surveillance, and home automation, complemented by multi-zone HVAC. Beautifully finished and thoughtfully connected, this Manhattan Beach residence brings a sense of occasion to entertaining while making everyday living feel effortless. With its inviting indoor-outdoor spaces, exceptional craftsmanship, and carefully considered details, 1731 11th Street offers a fresh take on modern coastal living.

1731 11th St, Manhattan Beach

3492 Gilbert, Huntington Beach
$5,499,000
5 Beds ⋅ 7 Baths ⋅ OC26209804 MLS ⋅ ACTIVE Status
Set along the tranquil waterfront of Huntington Harbour, this extraordinary property delivers the grand scale of a 5,105-square-foot estate, boasting 55 feet of prime water frontage and incomparable three-channel views. A rare presentation of space and scenery, the home captures breathtaking water vistas through soaring walls of glass and abundant oversized windows. The sophisticated interior features five beautifully appointed en-suite bedroomssix and half baths totaloffering unmatched comfort for family and guests alike. Elegant French Provincial and timeless Southern influences elevate the main living spaces, which are carefully designed to feel intimate yet comfortable. Notable interior highlights include a glass-clad, light-filled formal foyer, a dramatic sweeping staircase, and the modern convenience of an oversized custom elevator. The main living areas showcase a welcoming great room with soaring 12-foot ceilings and a stately dining room. The primary suite serves as a true sanctuary, complete with a private retreat, spa-like bath, and a generous wardrobe room, while a separate private library offers a quiet space for reflection. Adding incredible utility to the estate is a separate 200-square-foot detached workshop, ideal for private projects, crafts, or secure beach-and-boat storage. The outdoor spaces seamlessly expand into multi-level viewing platforms, featuring an upper stone-tiled balcony that looks directly down over your private 50-foot boat dock and across the wide channels for spectacular sunset views. Complete with a beautifully landscaped garden courtya Set along the tranquil waterfront of Huntington Harbour, this extraordinary property delivers the grand scale of a 5,105-square-foot estate, boasting 55 feet of prime water frontage and incomparable three-channel views. A rare presentation of space and scenery, the home captures breathtaking water vistas through soaring walls of glass and abundant oversized windows. The sophisticated interior features five beautifully appointed en-suite bedroomssix and half baths totaloffering unmatched comfort for family and guests alike. Elegant French Provincial and timeless Southern influences elevate the main living spaces, which are carefully designed to feel intimate yet comfortable. Notable interior highlights include a glass-clad, light-filled formal foyer, a dramatic sweeping staircase, and the modern convenience of an oversized custom elevator. The main living areas showcase a welcoming great room with soaring 12-foot ceilings and a stately dining room. The primary suite serves as a true sanctuary, complete with a private retreat, spa-like bath, and a generous wardrobe room, while a separate private library offers a quiet space for reflection. Adding incredible utility to the estate is a separate 200-square-foot detached workshop, ideal for private projects, crafts, or secure beach-and-boat storage. The outdoor spaces seamlessly expand into multi-level viewing platforms, featuring an upper stone-tiled balcony that looks directly down over your private 50-foot boat dock and across the wide channels for spectacular sunset views. Complete with a beautifully landscaped garden courtyard and a sprawling, wraparound waterside terrace, this estate sits just moments from Sunset Beach, elite dining, and shopping, offering the ultimate opportunity to live the quintessential Southern California coastal lifestyle.

3492 Gilbert, Huntington Beach

7 Fox Hole Rd, Ladera Ranch
$5,499,000
5 Beds ⋅ 7 Baths ⋅ OC26196202 MLS ⋅ ACTIVE Status
Perched at one of the highest points in guard-gated Covenant Hills, this extraordinary custom estate commands unobstructed west-facing sunset views, with rolling hills, coastal breezes and peek-a-boo ocean and Catalina Island vistas. Beautifully updated, this 5,300-square-foot residence combines Santa Barbara-inspired architecture, craftsmanship and an irreplaceable hilltop setting. A grand gated courtyard welcomes you with gardens, fruit trees, custom fountain and outdoor fireplace. Inside, soaring ceilings, smooth-coat walls, custom millwork and wide-plank wood flooring showcase its quality. The great room features a statement fireplace and inlaid wood ceiling, while bi-fold glass doors open to covered outdoor living and incredible western views. The chefs kitchen features custom cabinetry, oversized island, Thermador appliances including a 6-burner range with griddle and dual ovens, and large walk-in pantry. A butlers pantry connects to the formal dining room with bi-fold doors opening to the courtyard. The flexible floor plan offers 3 en-suite bedrooms on the main level with walk-in showers and closets. One features a vaulted wood-beamed ceiling and French doors, ideal as a private executive office. Upstairs, the spectacular primary suite captures breathtaking sunsets from its private covered balcony and features vaulted beamed ceilings and multiple French doors. The spa-inspired bath offers dual vanities, freestanding soaking tub, multi-head steam shower and beautifully finished walk-in closet. A second oversized upstairs suite can serve as a secondary primary, while t Perched at one of the highest points in guard-gated Covenant Hills, this extraordinary custom estate commands unobstructed west-facing sunset views, with rolling hills, coastal breezes and peek-a-boo ocean and Catalina Island vistas. Beautifully updated, this 5,300-square-foot residence combines Santa Barbara-inspired architecture, craftsmanship and an irreplaceable hilltop setting. A grand gated courtyard welcomes you with gardens, fruit trees, custom fountain and outdoor fireplace. Inside, soaring ceilings, smooth-coat walls, custom millwork and wide-plank wood flooring showcase its quality. The great room features a statement fireplace and inlaid wood ceiling, while bi-fold glass doors open to covered outdoor living and incredible western views. The chefs kitchen features custom cabinetry, oversized island, Thermador appliances including a 6-burner range with griddle and dual ovens, and large walk-in pantry. A butlers pantry connects to the formal dining room with bi-fold doors opening to the courtyard. The flexible floor plan offers 3 en-suite bedrooms on the main level with walk-in showers and closets. One features a vaulted wood-beamed ceiling and French doors, ideal as a private executive office. Upstairs, the spectacular primary suite captures breathtaking sunsets from its private covered balcony and features vaulted beamed ceilings and multiple French doors. The spa-inspired bath offers dual vanities, freestanding soaking tub, multi-head steam shower and beautifully finished walk-in closet. A second oversized upstairs suite can serve as a secondary primary, while the bonus/media room with wet bar offers potential for a 6th bedroom. A secondary staircase provides private courtyard access to the upper veranda and bonus-room wing. Outside, enjoy a generous lawn, mature landscaping, entertaining areas and expansive sunset views. Across from a private greenbelt, the home enjoys exceptional openness, privacy and elevation. Additional amenities include a 3-car garage with epoxy flooring, EV charging, tankless water heaters, water softening and filtration, whole-house audio, upgraded lighting and solar. Enjoy the exceptional Ladera Ranch lifestyle with Covenant Hills private clubhouse and pool, parks, putting green, sports courts, scenic trails and year-round community events. At one of Covenant Hills highest elevations, 7 Fox Hole offers a rare opportunity for custom estate living framed by some of the finest west-facing sunset views in Ladera Ranch.

7 Fox Hole Rd, Ladera Ranch

5320 Louise Ave, Encino
$5,499,000
6 Beds ⋅ 6 Baths ⋅ SR26191245 MLS ⋅ ACTIVE Status
GREAT LOCATION! ABSOLUTELY GORGEOUS HOUSE! Located in the highly desirable Amestoy Estates, one of Encinos most beautiful and sought-after neighborhoods, this gorgeous home has so much to offer. The area is known for its large lots, privacy, beautiful architecture, comfortable and luxurious interiors, and incredible outdoor spaces. From the spacious living areas to the resort-style backyard, the home is designed for both everyday living and entertaining. This stunning estate features a brand-new, fully permitted 1-bedroom, 1-bath ADU, approximately 800 sq. ft., with high ceilings and its own modern feel, and newly updated main 5 bed, 5 bath house, offering approximately 4,948 sq. ft. of living space, all perfectly situated on a sprawling 17,538 sq. ft. flat lot. A grand circular motor court welcomes you upon arrival, creating an immediate sense of privacy and giving the property the impressive presence of a true estate. The thoughtful layout includes a welcoming foyer, abundant natural light, Strategically placed skylights, an entertainment room, an open-concept living area, and a main-level bedroom and bath, creating a bright and inviting atmosphere throughout. The spacious chefs kitchen features custom cabinetry, a large center island with prep sink, Sub-Zero refrigeration, a walk-in pantry, and generous dining area. A vintage-inspired library lounge with built-ins and a media niche, plus a private subterranean wine cellar. Additional highlights include a new tankless water heater and indoor/outdoor surround sound. All five bedrooms are spacious. The primary suite offers GREAT LOCATION! ABSOLUTELY GORGEOUS HOUSE! Located in the highly desirable Amestoy Estates, one of Encinos most beautiful and sought-after neighborhoods, this gorgeous home has so much to offer. The area is known for its large lots, privacy, beautiful architecture, comfortable and luxurious interiors, and incredible outdoor spaces. From the spacious living areas to the resort-style backyard, the home is designed for both everyday living and entertaining. This stunning estate features a brand-new, fully permitted 1-bedroom, 1-bath ADU, approximately 800 sq. ft., with high ceilings and its own modern feel, and newly updated main 5 bed, 5 bath house, offering approximately 4,948 sq. ft. of living space, all perfectly situated on a sprawling 17,538 sq. ft. flat lot. A grand circular motor court welcomes you upon arrival, creating an immediate sense of privacy and giving the property the impressive presence of a true estate. The thoughtful layout includes a welcoming foyer, abundant natural light, Strategically placed skylights, an entertainment room, an open-concept living area, and a main-level bedroom and bath, creating a bright and inviting atmosphere throughout. The spacious chefs kitchen features custom cabinetry, a large center island with prep sink, Sub-Zero refrigeration, a walk-in pantry, and generous dining area. A vintage-inspired library lounge with built-ins and a media niche, plus a private subterranean wine cellar. Additional highlights include a new tankless water heater and indoor/outdoor surround sound. All five bedrooms are spacious. The primary suite offers a private balcony, sitting area with fireplace, dressing room, custom walk-in closet, and spa-inspired bath with multi-head glass shower, soaking tub, dual vanities, and private water closet. Both the main house and the ADU feature fully paid solar systems. The newly upgraded, landscaped backyard includes an outdoor kitchen, heated pool, and spa, perfect for relaxing and entertaining. With its exceptional location, generous lot, and luxurious living spaces, this is a truly special property offering privacy, comfort, and effortless California living.

5320 Louise Ave, Encino

1243 Via Venezia, Corona
$5,499,000
5 Beds ⋅ 5 Baths ⋅ OC26142786 MLS ⋅ ACTIVE Status
A rare opportunity to own one of South Corona's most exceptional new construction estates. Set behind the gates of prestigious Renaissance Estates on 1.28 private acres, this custom residence offers 8,849 square feet of beautifully designed living space with 5 bedrooms and 5 bathrooms. Homes of this size, quality, and craftsmanship are rarely available, making this a truly exceptional offering. A dramatic dual staircase entry welcomes you into interiors defined by soaring ceilings, timeless architecture, beautiful natural stone, and designer finishes thoughtfully carried throughout the home. Every space has been carefully designed to balance elegance with everyday comfort, including a remarkable private study with soaring ceilings, formal dining room, state-of-the-art movie theater, and expansive living areas filled with natural light. At the heart of the home, the gourmet kitchen is a true showpiece, featuring Sub-Zero, Wolf, and Miele appliances, custom cabinetry, an oversized island, and a fully equipped butler's kitchen designed for effortless entertaining. Expansive pocket doors blur the line between indoors and out, opening to a private resort-style backyard complete with a custom pool, outdoor fireplace, campfire gathering area, generous patios, and professionally landscaped grounds. Every detail has been designed to create an exceptional setting for entertaining and everyday living. A spacious 4-car garage, expansive motor court, and the privacy of one of South Corona's most exclusive gated communities complete this remarkable estate. 1243 Via Venezia Circle is a ra A rare opportunity to own one of South Corona's most exceptional new construction estates. Set behind the gates of prestigious Renaissance Estates on 1.28 private acres, this custom residence offers 8,849 square feet of beautifully designed living space with 5 bedrooms and 5 bathrooms. Homes of this size, quality, and craftsmanship are rarely available, making this a truly exceptional offering. A dramatic dual staircase entry welcomes you into interiors defined by soaring ceilings, timeless architecture, beautiful natural stone, and designer finishes thoughtfully carried throughout the home. Every space has been carefully designed to balance elegance with everyday comfort, including a remarkable private study with soaring ceilings, formal dining room, state-of-the-art movie theater, and expansive living areas filled with natural light. At the heart of the home, the gourmet kitchen is a true showpiece, featuring Sub-Zero, Wolf, and Miele appliances, custom cabinetry, an oversized island, and a fully equipped butler's kitchen designed for effortless entertaining. Expansive pocket doors blur the line between indoors and out, opening to a private resort-style backyard complete with a custom pool, outdoor fireplace, campfire gathering area, generous patios, and professionally landscaped grounds. Every detail has been designed to create an exceptional setting for entertaining and everyday living. A spacious 4-car garage, expansive motor court, and the privacy of one of South Corona's most exclusive gated communities complete this remarkable estate. 1243 Via Venezia Circle is a rare offering that combines timeless design, exceptional craftsmanship, and an unmatched lifestyle in one of South Corona's most desirable locations.

1243 Via Venezia, Corona

7145 Fairway Rd, La Jolla
$5,498,000
5 Beds ⋅ 7 Baths ⋅ 260024288 MLS ⋅ ACTIVE Status
A rare and extraordinary opportunity in the heart of La Jolla’s coveted Country Club neighborhood. A prime 0.51-acre parcel on prestigious Fairway Drive. This vacant lot offers panoramic views of the La Jolla Country Club golf course, the ocean and village. Bypass years of entitlement and planning with fully approved Coastal Development Permits (CDP) in hand. Approved for 6,567 square feet, 4 car garage, pool, & spa. Permit included. Designed by an acclaimed, award-winning local architect, the approved plans showcase a contemporary 6,567-square-foot luxury residence crafted for seamless indoor-outdoor coastal living. Residence: Approved two-story single-family dwelling featuring approximately 6,567 sq. ft. of living space, 5 bedrooms, 5.5 bathrooms, and 4 car oversized garage. Thoughtfully designed to frame ocean, golf course, and Village vistas. Outdoor Oasis: Designer pool, integrated spa, and entertainment-ready cabana. Setting: Elevated 0.51-acre private homesite on quiet Fairway Drive, moments from world-class dining, boutique shopping, and the beaches of La Jolla.

7145 Fairway Rd, La Jolla

2516 Bayside Dr, Newport Beach
$5,498,000
5 Beds ⋅ 5 Baths ⋅ OC26216438 MLS ⋅ ACTIVE Status
A rare harbor-view opportunity in the heart of Corona del Mar, 2516 Bayside Drive combines immediate income potential with a fully approved, permit-ready path to an exceptional new custom residence. Positioned on an approximately 3,540-square-foot lot, the property enjoys prominent harbor views and additional on-site parking while currently offering two 2-bedroom, 2-bath residences plus a studio, with projected gross rental income of approximately $14,000 per month, or $168,000 annually. Two of the three units are currently vacant, with only the larger 2-bedroom residence tenant-occupied, providing a future owner with added flexibility for leasing, personal use, or future redevelopment while determining the optimal timing for construction. The property's defining opportunity is its fully approved architectural plans for an approximately 3,500-square-foot, three-level contemporary single-family residence, with the building permit ready for pickup. Originally designed by Brandon Architects and subsequently completed and finalized by Horst Architects, the residence has been thoughtfully conceived to maximize the property's harbor views and exceptional coastal setting. Renderings included in the listing photos are conceptual architectural renderings of the approved proposed residence and are provided for illustrative purposes only. The sophisticated design features expansive glazing and seamless indoor-outdoor living, a dramatic great room with fireplace, and a large eat-in kitchen with island and pantry. The residence offers four full bedrooms and four full bathrooms, includin A rare harbor-view opportunity in the heart of Corona del Mar, 2516 Bayside Drive combines immediate income potential with a fully approved, permit-ready path to an exceptional new custom residence. Positioned on an approximately 3,540-square-foot lot, the property enjoys prominent harbor views and additional on-site parking while currently offering two 2-bedroom, 2-bath residences plus a studio, with projected gross rental income of approximately $14,000 per month, or $168,000 annually. Two of the three units are currently vacant, with only the larger 2-bedroom residence tenant-occupied, providing a future owner with added flexibility for leasing, personal use, or future redevelopment while determining the optimal timing for construction. The property's defining opportunity is its fully approved architectural plans for an approximately 3,500-square-foot, three-level contemporary single-family residence, with the building permit ready for pickup. Originally designed by Brandon Architects and subsequently completed and finalized by Horst Architects, the residence has been thoughtfully conceived to maximize the property's harbor views and exceptional coastal setting. Renderings included in the listing photos are conceptual architectural renderings of the approved proposed residence and are provided for illustrative purposes only. The sophisticated design features expansive glazing and seamless indoor-outdoor living, a dramatic great room with fireplace, and a large eat-in kitchen with island and pantry. The residence offers four full bedrooms and four full bathrooms, including en-suite secondary bedrooms and a luxurious primary suite with fireplace and walk-in closet, plus two additional powder roomsone conveniently located on the main level and another on the rooftop. Additional highlights include an elevator, two-car garage, expansive outdoor living areas, and a spectacular rooftop entertaining deck complete with a covered cabana and powder room. Unlike a typical development opportunity requiring a lengthy architectural, entitlement, and approval process, 2516 Bayside offers the flexibility of income today together with a substantially advanced path toward creating a new luxury residence. Harbor views. Immediate income potential. Two units currently vacant. Fully approved plans. Building permit ready for pickup. An exceptional opportunity to create a signature coastal residence in Corona del Mar.

2516 Bayside Dr, Newport Beach

7145 Fairway Rd Unit 12, La Jolla
$5,498,000
260024217 MLS ⋅ ACTIVE Status
A rare and extraordinary opportunity in the heart of La Jolla’s coveted Country Club neighborhood. A prime 0.51-acre parcel on prestigious Fairway Drive. This vacant lot offers panoramic views of the La Jolla Country Club golf course, the ocean and village. Bypass years of entitlement and planning with fully approved Coastal Development Permits (CDP) in hand. Approved for 6,567 square feet, 4 car garage, pool, & spa. Permit included. Designed by an acclaimed, award-winning local architect, the approved plans showcase a contemporary 6,567-square-foot luxury residence crafted for seamless indoor-outdoor coastal living. Residence: Approved two-story single-family dwelling featuring approximately 6,567 sq. ft. of living space, 5 bedrooms, 5.5 bathrooms, and 4 car oversized garage. Thoughtfully designed to frame ocean, golf course, and Village vistas.  Outdoor Oasis: Designer pool, integrated spa, and entertainment-ready cabana. Setting: Elevated 0.51-acre private homesite on quiet Fairway Drive, moments from world-class dining, boutique shopping, and the beaches of La Jolla.

7145 Fairway Rd Unit 12, La Jolla

325 W Las Flores Ave, Arcadia
$5,498,000
6 Beds ⋅ 8 Baths ⋅ WS26184248 MLS ⋅ ACTIVE Status
NEWLY UPGRADED!!! Located in the prestigious Arcadia Unified School District, this magnificent estate offers approximately 8,357 square feet of living space per public records, with 6 bedrooms and 8 bathrooms. A gated entrance and beautifully landscaped French-inspired garden create an elegant first impression, while panoramic city-light and mountain views provide a spectacular backdrop. Step through the grand entrance into a breathtaking foyer featuring a soaring two-story ceiling and stately staircase. The thoughtfully designed interior offers exceptional space for both everyday living and entertaining. The gourmet kitchen features a large center island, high-end appliances, a separate prep/wok kitchen, and a walk-in pantry, providing both style and functionality. The beautifully landscaped backyard features a sparkling swimming pool and spa, creating a private resort-like atmosphere for relaxation and entertaining. Ideally located just minutes from Santa Anita Mall, restaurants, the library, parks, and other everyday conveniences, this exceptional property combines luxury, privacy, impressive views, and an outstanding Arcadia location. A rare opportunity not to be missed! NEWLY UPGRADED!!! Located in the prestigious Arcadia Unified School District, this magnificent estate offers approximately 8,357 square feet of living space per public records, with 6 bedrooms and 8 bathrooms. A gated entrance and beautifully landscaped French-inspired garden create an elegant first impression, while panoramic city-light and mountain views provide a spectacular backdrop. Step through the grand entrance into a breathtaking foyer featuring a soaring two-story ceiling and stately staircase. The thoughtfully designed interior offers exceptional space for both everyday living and entertaining. The gourmet kitchen features a large center island, high-end appliances, a separate prep/wok kitchen, and a walk-in pantry, providing both style and functionality. The beautifully landscaped backyard features a sparkling swimming pool and spa, creating a private resort-like atmosphere for relaxation and entertaining. Ideally located just minutes from Santa Anita Mall, restaurants, the library, parks, and other everyday conveniences, this exceptional property combines luxury, privacy, impressive views, and an outstanding Arcadia location. A rare opportunity not to be missed!

325 W Las Flores Ave, Arcadia

503 Marguerite, Corona Del Mar
$5,498,000
5 Beds ⋅ 5 Baths ⋅ NP26137433 MLS ⋅ ACTIVE Status
Rare opportunity to own a beautifully remodeled duplex in the heart of Corona del Mar, offering exceptional flexibility for owner-occupants, investors, or multi-generational living. The front residence features 3 bedrooms and 2.5 baths with an open-concept floor plan, custom kitchen with stainless steel appliances, center island, skylights, abundant natural light, vinyl flooring, interior laundry, and an attached two-car garage with epoxy flooring. The spacious primary suite offers a walk-in closet and spa-inspired bath with dual sinks and a multi-head walk-in shower. A large private front patio provides the perfect setting for entertaining and enjoying the coastal lifestyle. The rear residence offers 2 bedrooms and 2 baths and has been thoughtfully remodeled with quartz countertops, stainless steel appliances, vinyl flooring, recessed lighting, dual-pane windows, and an open living area filled with natural light. The primary suite features dual sinks and a walk-in closet, while a private patio with skylight creates a tranquil outdoor retreat. Located just moments from Corona del Mar's renowned restaurants, boutiques, beaches, Fashion Island, and John Wayne Airport, this turnkey duplex presents an incredible opportunity in one of Orange County's most sought-after coastal communities. Rare opportunity to own a beautifully remodeled duplex in the heart of Corona del Mar, offering exceptional flexibility for owner-occupants, investors, or multi-generational living. The front residence features 3 bedrooms and 2.5 baths with an open-concept floor plan, custom kitchen with stainless steel appliances, center island, skylights, abundant natural light, vinyl flooring, interior laundry, and an attached two-car garage with epoxy flooring. The spacious primary suite offers a walk-in closet and spa-inspired bath with dual sinks and a multi-head walk-in shower. A large private front patio provides the perfect setting for entertaining and enjoying the coastal lifestyle. The rear residence offers 2 bedrooms and 2 baths and has been thoughtfully remodeled with quartz countertops, stainless steel appliances, vinyl flooring, recessed lighting, dual-pane windows, and an open living area filled with natural light. The primary suite features dual sinks and a walk-in closet, while a private patio with skylight creates a tranquil outdoor retreat. Located just moments from Corona del Mar's renowned restaurants, boutiques, beaches, Fashion Island, and John Wayne Airport, this turnkey duplex presents an incredible opportunity in one of Orange County's most sought-after coastal communities.

503 Marguerite, Corona Del Mar

503 Marguerite, Corona Del Mar
$5,498,000
5 Beds ⋅ 6 Baths ⋅ NP26138853 MLS ⋅ ACTIVE Status
Rare opportunity to own a beautifully remodeled duplex in the heart of Corona del Mar, offering exceptional flexibility for owner-occupants, investors, or multi-generational living. The front residence features 3 bedrooms and 2.5 baths with an open-concept floor plan, custom kitchen with stainless steel appliances, center island, skylights, abundant natural light, vinyl flooring, interior laundry, and an attached two-car garage with epoxy flooring. The spacious primary suite offers a walk-in closet and spa-inspired bath with dual sinks and a multi-head walk-in shower. A large private front patio provides the perfect setting for entertaining and enjoying the coastal lifestyle. The rear residence offers 2 bedrooms and 2 baths and has been thoughtfully remodeled with quartz countertops, stainless steel appliances, vinyl flooring, recessed lighting, dual-pane windows, and an open living area filled with natural light. The primary suite features dual sinks and a walk-in closet, while a private patio with skylight creates a tranquil outdoor retreat. Located just moments from Corona del Mar's renowned restaurants, boutiques, beaches, Fashion Island, and John Wayne Airport, this turnkey duplex presents an incredible opportunity in one of Orange County's most sought-after coastal communities. Rare opportunity to own a beautifully remodeled duplex in the heart of Corona del Mar, offering exceptional flexibility for owner-occupants, investors, or multi-generational living. The front residence features 3 bedrooms and 2.5 baths with an open-concept floor plan, custom kitchen with stainless steel appliances, center island, skylights, abundant natural light, vinyl flooring, interior laundry, and an attached two-car garage with epoxy flooring. The spacious primary suite offers a walk-in closet and spa-inspired bath with dual sinks and a multi-head walk-in shower. A large private front patio provides the perfect setting for entertaining and enjoying the coastal lifestyle. The rear residence offers 2 bedrooms and 2 baths and has been thoughtfully remodeled with quartz countertops, stainless steel appliances, vinyl flooring, recessed lighting, dual-pane windows, and an open living area filled with natural light. The primary suite features dual sinks and a walk-in closet, while a private patio with skylight creates a tranquil outdoor retreat. Located just moments from Corona del Mar's renowned restaurants, boutiques, beaches, Fashion Island, and John Wayne Airport, this turnkey duplex presents an incredible opportunity in one of Orange County's most sought-after coastal communities.

503 Marguerite, Corona Del Mar

17 Colonial Dr, Newport Beach
$5,495,000
5 Beds ⋅ 4 Baths ⋅ NP26226215 MLS ⋅ ACTIVE Status
Behind the gates of One Ford Road, 17 Colonial Drive encompasses 5 bedrooms and 4.5 bathrooms, a blend of warm brick, stucco, and clay tile with plantation shutters throughout. A grand entry opens to a private office on the right and an elegant living room on the left, with a fireplace and French doors to the backyard. The living room leads into the kitchen, with a built-in desk, custom cabinetry, and windows out to the yard. The kitchen flows into a family and dining space anchored by a fireplace, with its own door to the outdoors. Off the dining area, a downstairs bedroom suite offers a private bath and walk-in closet, ideal for guests or multigenerational living. A spiral staircase leads to the grand primary suite, which opens onto a private deck and has a spa-like bath with dual vanities, a freestanding tub, a large shower, and a walk-in closet. Upstairs, another one of the bedrooms has its own en suite bath, while two additional bedrooms are connected by a Jack and Jill bath. The completely reimagined backyard is the heart of the home: beautifully manicured, with a sweeping lawn, a sculpted fire pit, and a full outdoor kitchen and wet bar with BBQ and wine fridge, all set for effortless California entertaining. The yard looks over a quiet paseo, and the community clubhouse, fitness center, pools, and playground of One Ford Roads resort-style amenities are close by. This is a rare opportunity to own in one of Newport Beachs most desirable gated communities. Behind the gates of One Ford Road, 17 Colonial Drive encompasses 5 bedrooms and 4.5 bathrooms, a blend of warm brick, stucco, and clay tile with plantation shutters throughout. A grand entry opens to a private office on the right and an elegant living room on the left, with a fireplace and French doors to the backyard. The living room leads into the kitchen, with a built-in desk, custom cabinetry, and windows out to the yard. The kitchen flows into a family and dining space anchored by a fireplace, with its own door to the outdoors. Off the dining area, a downstairs bedroom suite offers a private bath and walk-in closet, ideal for guests or multigenerational living. A spiral staircase leads to the grand primary suite, which opens onto a private deck and has a spa-like bath with dual vanities, a freestanding tub, a large shower, and a walk-in closet. Upstairs, another one of the bedrooms has its own en suite bath, while two additional bedrooms are connected by a Jack and Jill bath. The completely reimagined backyard is the heart of the home: beautifully manicured, with a sweeping lawn, a sculpted fire pit, and a full outdoor kitchen and wet bar with BBQ and wine fridge, all set for effortless California entertaining. The yard looks over a quiet paseo, and the community clubhouse, fitness center, pools, and playground of One Ford Roads resort-style amenities are close by. This is a rare opportunity to own in one of Newport Beachs most desirable gated communities.

17 Colonial Dr, Newport Beach

7102 Via De Maya, Rancho Santa Fe
$5,495,000
5 Beds ⋅ 6 Baths ⋅ 260024447 MLS ⋅ ACTIVE Status
Understated luxury meets effortless California living at Via de Maya. Set on 3.35 mostly flat, usable acres in the Rancho Santa Fe Covenant, this single-level estate was beautifully renovated in 2024. Soaring ceilings, wide-plank white oak floors and a Taj Mahal quartzite kitchen with Thermador appliances create a warm, refined interior. Generous living spaces connect to lush grounds and a reimagined pool, inviting leisurely afternoons and elegant entertaining. Within the Roger Rowe School District, this is Covenant living with room to breathe. A fresh expression of California luxury, Via de Maya pairs timeless materials with the rare luxury of space. Set on 3.35 mostly usable acres in the Rancho Santa Fe Covenant, this single-level estate was extensively renovated in 2024, bringing a refined, cohesive aesthetic to an inviting indoor-outdoor lifestyle. Soaring ceilings and wide-plank white oak floors establish a warm, understated palette, while Taj Mahal quartzite and Thermador appliances distinguish a beautifully appointed kitchen. Generous living spaces flow outdoors to lush landscaping and the pool, creating an effortless setting for intimate gatherings, leisurely afternoons and entertaining on a larger scale. An oversized laundry room brings thoughtful functionality to daily living. Modern comforts are discreetly integrated throughout, including , built-in KEF speakers, updated HVAC and new pool equipment . The reimagined pool features PebbleTec plaster, porcelain tile and underwater speakers. Beyond the home, the expansive grounds offer possibilities for a guest house, equestrian facilities, a sport court or curated gardens, subject to applicable approvals. Located within the Roger Rowe School District, Via de Maya offers beautifully renewed interiors, room to create and the enduring appeal of Covenant living.

7102 Via De Maya, Rancho Santa Fe

12 Georgeff Rd, Rolling Hills
$5,495,000
5 Beds ⋅ 6 Baths ⋅ PV26214208 MLS ⋅ ACTIVE Status
Situated above Georgeff Trail in the private, gated community of Rolling Hills, this four-bedroom home combines thoughtful design, natural materials, and a strong connection to its surroundings. The setting has an almost treehouse-like quality, with rooms overlooking treetops, the canyon, and views toward the ocean and city lights. The result is a rare sense of privacy and escape. This is a distinctive home by Kim Lapin Interiors, created in collaboration with Canyon Homes. Their work is known for thoughtful architecture, layered materials, and interiors that feel personal and enduring. Inside, the house is warm and understated. French stone, cobblestone, French oak, unlacquered metals, vintage and handmade lighting, and custom fireplaces bring texture and character to the rooms. The materials were selected to age naturally and develop patina over time. The floor plan includes a sunken living room, formal dining room, kitchen, and family room. Four bedrooms have en suite baths, along with a generous laundry and mudroom, powder room, and separate cabana with a wet bar. The cabana can serve as an office, lounge, guest space, or potential fifth bedroom. Outside, the main grounds include a large pool, terraces, and space for alfresco dining, all surrounded by lush landscaping and canyon views. An expansive flat pad below offers room for a tennis or pickleball court, equestrian use, gardens, or additional recreation. Comfortable, refined, and designed for everyday living, the home offers a rare opportunity to own a residence by Kim Lapin Interiors and Canyon Homes in one of Roll Situated above Georgeff Trail in the private, gated community of Rolling Hills, this four-bedroom home combines thoughtful design, natural materials, and a strong connection to its surroundings. The setting has an almost treehouse-like quality, with rooms overlooking treetops, the canyon, and views toward the ocean and city lights. The result is a rare sense of privacy and escape. This is a distinctive home by Kim Lapin Interiors, created in collaboration with Canyon Homes. Their work is known for thoughtful architecture, layered materials, and interiors that feel personal and enduring. Inside, the house is warm and understated. French stone, cobblestone, French oak, unlacquered metals, vintage and handmade lighting, and custom fireplaces bring texture and character to the rooms. The materials were selected to age naturally and develop patina over time. The floor plan includes a sunken living room, formal dining room, kitchen, and family room. Four bedrooms have en suite baths, along with a generous laundry and mudroom, powder room, and separate cabana with a wet bar. The cabana can serve as an office, lounge, guest space, or potential fifth bedroom. Outside, the main grounds include a large pool, terraces, and space for alfresco dining, all surrounded by lush landscaping and canyon views. An expansive flat pad below offers room for a tennis or pickleball court, equestrian use, gardens, or additional recreation. Comfortable, refined, and designed for everyday living, the home offers a rare opportunity to own a residence by Kim Lapin Interiors and Canyon Homes in one of Rolling Hills most private settings.

12 Georgeff Rd, Rolling Hills

4155 Green Meadow Ct, Encino
$5,495,000
5 Beds ⋅ 7 Baths ⋅ SR26201850 MLS ⋅ ACTIVE Status
Set on a premier cul de sac in Lake Encino, 4155 Green Meadow Court is a distinguished French Normandy View Estate designed by renowned architect William Hablinsky. This exceptional residence combines timeless architectural character with sophisticated modern infrastructure and thoughtful upgrades throughout. The beautifully appointed interior offers an elegant floor plan with generous living and entertaining spaces, a private media room, gym, recreation room, and stunning views. The home features 5 bedrooms, 7 bathrooms and nearly 6,200 sq ft of living space and a lot with over 18,000 sq ft of flat space. Outdoor living features beautifully landscaped grounds, covered dining and sitting areas, a built-in barbecue island, and an ozone pool and spa. The home is wired for todays technology with a Crestron system featuring an intercom, security cameras, interior and exterior landscape speakers. Additional upgrades include a refrigerated WhisperCool wine room, four independent HVAC zones, and a backup generator providing backup power to the home. The property also features a slate roof and 3 car garage with an EV car charger. The grounds are recognized as a Certified Wildlife Habitat and feature predominantly drought-tolerant landscaping. 4155 Green Meadow Court is a rare combination of architectural distinction, privacy, sophisticated technology, and carefully considered infrastructure, offering an exceptional Southern California lifestyle in one of Encinoss most desirable settings. Set on a premier cul de sac in Lake Encino, 4155 Green Meadow Court is a distinguished French Normandy View Estate designed by renowned architect William Hablinsky. This exceptional residence combines timeless architectural character with sophisticated modern infrastructure and thoughtful upgrades throughout. The beautifully appointed interior offers an elegant floor plan with generous living and entertaining spaces, a private media room, gym, recreation room, and stunning views. The home features 5 bedrooms, 7 bathrooms and nearly 6,200 sq ft of living space and a lot with over 18,000 sq ft of flat space. Outdoor living features beautifully landscaped grounds, covered dining and sitting areas, a built-in barbecue island, and an ozone pool and spa. The home is wired for todays technology with a Crestron system featuring an intercom, security cameras, interior and exterior landscape speakers. Additional upgrades include a refrigerated WhisperCool wine room, four independent HVAC zones, and a backup generator providing backup power to the home. The property also features a slate roof and 3 car garage with an EV car charger. The grounds are recognized as a Certified Wildlife Habitat and feature predominantly drought-tolerant landscaping. 4155 Green Meadow Court is a rare combination of architectural distinction, privacy, sophisticated technology, and carefully considered infrastructure, offering an exceptional Southern California lifestyle in one of Encinoss most desirable settings.

4155 Green Meadow Ct, Encino

19892 Summit Trail Rd, Trabuco Canyon
$5,495,000
5 Beds ⋅ 6 Baths ⋅ OC26195935 MLS ⋅ ACTIVE Status
A custom estate set on over 3 private acres within a gated canyon of extraordinary natural beauty. Blending sophisticated Transitional architecture with exceptional craftsmanship and fine materials, this timeless residence offers unparalleled indoor-outdoor lifestyle surrounded by native landscapes, majestic oaks and rolling hills. A dramatic entry opens to a 1,200-square-foot great room with 20-foot ceilings, a fireplace and elegant stone flooring. Multiple pocketing doors connect seamlessly to a 1,750-square-foot covered loggia with an additional fireplace and lounge seating. With approximately 7,700 square feet of covered indoor and outdoor living space, this home was designed for effortless entertaining and resort-style living. The grounds feature a spectacular pool and spa, outdoor kitchen with BBQ and pizza oven, playground, fruit trees and garden, dog run and abundant entertaining spaces. Inside, the main level offers a media room, climate-controlled wine room with bar, guest suite and powder room. The gourmet kitchen features a commercial Wolf range, dual Sub-Zero refrigerator/freezer, oversized island, breakfast nook, dual walk-in pantries, quartz countertops and dramatic slab backsplash. Upstairs, wide-plank wood floors lead to four en-suite bedrooms. The luxurious primary suite captures spectacular mountain views from its private covered terrace and features a fireplace, direct pool access, soaking tub, heated bathroom floors, dual toilets and expansive walk-in closets. Three additional en-suite bedrooms and a dedicated laundry room complete the upper level. Thou A custom estate set on over 3 private acres within a gated canyon of extraordinary natural beauty. Blending sophisticated Transitional architecture with exceptional craftsmanship and fine materials, this timeless residence offers unparalleled indoor-outdoor lifestyle surrounded by native landscapes, majestic oaks and rolling hills. A dramatic entry opens to a 1,200-square-foot great room with 20-foot ceilings, a fireplace and elegant stone flooring. Multiple pocketing doors connect seamlessly to a 1,750-square-foot covered loggia with an additional fireplace and lounge seating. With approximately 7,700 square feet of covered indoor and outdoor living space, this home was designed for effortless entertaining and resort-style living. The grounds feature a spectacular pool and spa, outdoor kitchen with BBQ and pizza oven, playground, fruit trees and garden, dog run and abundant entertaining spaces. Inside, the main level offers a media room, climate-controlled wine room with bar, guest suite and powder room. The gourmet kitchen features a commercial Wolf range, dual Sub-Zero refrigerator/freezer, oversized island, breakfast nook, dual walk-in pantries, quartz countertops and dramatic slab backsplash. Upstairs, wide-plank wood floors lead to four en-suite bedrooms. The luxurious primary suite captures spectacular mountain views from its private covered terrace and features a fireplace, direct pool access, soaking tub, heated bathroom floors, dual toilets and expansive walk-in closets. Three additional en-suite bedrooms and a dedicated laundry room complete the upper level. Thoughtfully upgraded for modern luxury, the residence features whole-house water filtration, water softener and reverse osmosis drinking system, new HVAC systems, whole-house generator, Savant home automation, integrated surround sound, a custom Spanish cedar cigar humidor with cabinetry for 800+ cigars, four-car garage with a car lift and custom cabinetry, and backup internet through Starlink. The Oaks at Trabuco is an exclusive enclave of just nine custom equestrian homesites behind a private gate on more than thirty four acres. Approximately five miles from the Toll Road, the property offers convenient access to shopping, dining, and the airport while providing exceptional privacy and connection to nature. A truly exceptional Southern California estate where architectural sophistication, resort-style amenities, advanced technology and uncompromising quality converge.

19892 Summit Trail Rd, Trabuco Canyon

1731 S Pacific St, Oceanside
$5,495,000
4 Beds ⋅ 4 Baths ⋅ 260021742 MLS ⋅ ACTIVE Status
Set directly on the sand along one of North County’s most coveted stretches of coastline, 1731 S Pacific is a spectacular four-story oceanfront retreat offering the ultimate Southern California beach lifestyle. Recently remodeled with a sophisticated coastal aesthetic, this exceptional residence blends luxury, comfort, and effortless indoor-outdoor living with breathtaking panoramic ocean views from nearly every room. Designed to maximize its incredible beachfront setting, the home features expansive floor-to-ceiling windows, multiple oceanfront balconies, and a private deck just steps from the waves, creating an unmatched connection to the Pacific. The gourmet kitchen is beautifully appointed with premium appliances, an oversized island with bar seating, and generous space for entertaining or gathering with family and friends while enjoying the endless coastal backdrop. The thoughtfully designed floor plan offers four spacious bedrooms and multiple living spaces, ideal for both intimate escapes and larger gatherings. The top-floor primary suite is a true sanctuary, complete with a king-sized bed, spa-inspired ensuite bath, and direct access to an expansive private rooftop deck with truly breathtaking panoramic coastline and ocean views stretching for miles. A secondary primary suite on the lower level also enjoys floor-to-ceiling ocean vistas and its own ensuite bath, while two additional guest bedrooms provide comfortable accommodations with queen beds and a full guest bath nearby. See supplement... The lower-level family room serves as an inviting extension of the home, featuring a private entrance, queen sleeper sofa, full bathroom, and kitchenette — perfect for guests, multigenerational living, or additional entertaining space. Outside, the private oceanfront deck is designed for relaxation and unforgettable sunsets, complete with lounge seating, an outdoor kitchen, grilling area, and a hot tub overlooking the surf, along with private stairs leading directly down to the sand and water. Perfectly positioned near Oceanside’s vibrant dining, shopping, and entertainment scene, yet offering the privacy and tranquility of true beachfront living, 1731 S Pacific is a rare opportunity to experience luxury coastal living at its finest.

1731 S Pacific St, Oceanside

3110 Acampo, Los Olivos
$5,495,000
3 Beds ⋅ 4 Baths ⋅ NS26185393 MLS ⋅ ACTIVE Status
Located at the end of a long private drive within the coveted equestrian enclave of Rancho Cuerno Largo, 3110 Acampo Road is a remarkable 19-acre estate where California ranch living meets the beauty, equestrian heritage, and relaxed sophistication of the Santa Ynez Valley. Sweeping 360-degree views encompass Ballard Canyon, Grass Mountain, rolling hills, and oak-studded countryside. Designed to embrace its setting, the approximately 3,254-square-foot custom California ranch home was created by renowned architect Robert Ingle Hoyt and builder Erling Pohls. Centered around a courtyard, the single-level residence opens to expansive outdoor living spaces overlooking the Valley. Vaulted ceilings, an open floor plan, two fireplaces, abundant natural light, and sweeping views create a strong connection to the surrounding landscape. The main residence offers three bedrooms and three bathrooms, plus a flexible-use room opening to the courtyard that is currently utilized as a bedroom and equally suited as an office, studio, or den. The primary suite and second bedroom feature en-suite baths. Privately positioned in its own wing, the third bedroom offers a separate entrance, living area, and en-suite bath, creating an inviting retreat for guests or extended family. A dedicated workspace and laundry area are conveniently located behind the kitchen. A circa-late-1800s farmhouse adds historic character with four bedrooms, two baths, and covered porches. Thoughtfully restored over the years, it retains a connection to the propertys agricultural past. Two additional farmworker quarters fu Located at the end of a long private drive within the coveted equestrian enclave of Rancho Cuerno Largo, 3110 Acampo Road is a remarkable 19-acre estate where California ranch living meets the beauty, equestrian heritage, and relaxed sophistication of the Santa Ynez Valley. Sweeping 360-degree views encompass Ballard Canyon, Grass Mountain, rolling hills, and oak-studded countryside. Designed to embrace its setting, the approximately 3,254-square-foot custom California ranch home was created by renowned architect Robert Ingle Hoyt and builder Erling Pohls. Centered around a courtyard, the single-level residence opens to expansive outdoor living spaces overlooking the Valley. Vaulted ceilings, an open floor plan, two fireplaces, abundant natural light, and sweeping views create a strong connection to the surrounding landscape. The main residence offers three bedrooms and three bathrooms, plus a flexible-use room opening to the courtyard that is currently utilized as a bedroom and equally suited as an office, studio, or den. The primary suite and second bedroom feature en-suite baths. Privately positioned in its own wing, the third bedroom offers a separate entrance, living area, and en-suite bath, creating an inviting retreat for guests or extended family. A dedicated workspace and laundry area are conveniently located behind the kitchen. A circa-late-1800s farmhouse adds historic character with four bedrooms, two baths, and covered porches. Thoughtfully restored over the years, it retains a connection to the propertys agricultural past. Two additional farmworker quarters further support guest, staff, and ranch functions. Equestrian amenities include a 14-stall stable, large arena, round pen, substantial hay barn with bathroom, cross-fenced turnouts, and ride-out access to equestrian trails. Additional ranch improvements provide space for offices, management, equipment, storage, and operational uses. Two wells support the agricultural and equestrian functions, while AG-1-20 zoning offers flexibility for a range of ranch uses. Just moments from the village of Los Olivos, the property offers a tranquil setting surrounded by vineyards, working ranches, and open landscapes. Here, equestrian tradition, architectural character, natural beauty, and proximity to wine country converge in a rare Santa Ynez Valley offering.

3110 Acampo, Los Olivos

35 Wellsona Rd, Paso Robles
$5,495,000
5 Beds ⋅ 7 Baths ⋅ NP26163923 MLS ⋅ ACTIVE Status
Perfectly located less than ten minutes from downtown Paso Robles, 35 Wellsona Road is a one of a kind, 174-acre estate blending luxury living with the raw, rolling beauty of Californias Central Coast. A long private driveway ascends to the beautifully updated ranch style residence, where sophisticated design meets effortless indoor and outdoor living. The approximately 3,249 square foot home features a voluminous great room with wide plank oak flooring, designer glass fireplace, vaulted ceilings, expansive windows, and accordion doors framing cinematic hillside views. The gourmet kitchen showcases a massive quartz island, farmhouse sink, wine refrigerator, and premium finishes. Five bedrooms and six and a half bathrooms include two separate primary suites, each with private exterior access and spa caliber en suite baths, while two separate laundry rooms add convenience and flexibility for owners and guests alike. Currently operated as a highly successful short-term rental with strong and consistent booking activity, the residence offers immediate hospitality and income producing potential while remaining an exceptional private wine country retreat. Outside, event worthy landscaping surrounds a pool and spa with panoramic views, complemented by a fully equipped outdoor kitchen designed for entertaining. Beyond the residence, substantial ranch and agricultural infrastructure includes an approximately 4,800 square foot barn, 500 square foot caretakers quarters, additional outbuildings, power to the existing structures, and two operational wells. Existing in ground irrigation Perfectly located less than ten minutes from downtown Paso Robles, 35 Wellsona Road is a one of a kind, 174-acre estate blending luxury living with the raw, rolling beauty of Californias Central Coast. A long private driveway ascends to the beautifully updated ranch style residence, where sophisticated design meets effortless indoor and outdoor living. The approximately 3,249 square foot home features a voluminous great room with wide plank oak flooring, designer glass fireplace, vaulted ceilings, expansive windows, and accordion doors framing cinematic hillside views. The gourmet kitchen showcases a massive quartz island, farmhouse sink, wine refrigerator, and premium finishes. Five bedrooms and six and a half bathrooms include two separate primary suites, each with private exterior access and spa caliber en suite baths, while two separate laundry rooms add convenience and flexibility for owners and guests alike. Currently operated as a highly successful short-term rental with strong and consistent booking activity, the residence offers immediate hospitality and income producing potential while remaining an exceptional private wine country retreat. Outside, event worthy landscaping surrounds a pool and spa with panoramic views, complemented by a fully equipped outdoor kitchen designed for entertaining. Beyond the residence, substantial ranch and agricultural infrastructure includes an approximately 4,800 square foot barn, 500 square foot caretakers quarters, additional outbuildings, power to the existing structures, and two operational wells. Existing in ground irrigation historically supports approximately 15 acres of pomegranate and pecan plantings, with the pomegranate orchard continuing to produce. For the visionary buyer, 35 Wellsona also presents compelling future possibilities. Ownership has invested significantly in feasibility studies, water demand analysis, well testing, agricultural and vineyard evaluation, conceptual site planning, engineering and infrastructure studies, and preliminary discussions with San Luis Obispo County planning officials. This work provides a valuable foundation from which to explore potential winery, hospitality, event, wellness, agricultural, or private estate concepts, subject to applicable approvals. With 174 contiguous acres, an established hospitality operation, agricultural infrastructure, substantial outbuildings, and extensive preliminary development work, 35 Wellsona is more than a home.

35 Wellsona Rd, Paso Robles

3231 Palos Verdes S, Rancho Palos Verdes
$5,495,000
5 Beds ⋅ 6 Baths ⋅ SB26138516 MLS ⋅ ACTIVE Status
Experience one of a kind coastal living in this custom Tuscan estate, perched on a private hilltop promontory. Surrounded by unobstructed vistas, the home captures breathtaking panoramic views of the Pacific Ocean, Catalina Island, and the world class Trump National Golf Course unfolding right in front of you. A grand entry introduces a seamless flow between the formal living, dining, and family rooms, leading to a massive gourmet kitchen wrapped in ocean views. This culinary paradise boasts a grand center island, Wolf 6 burner range, Miele espresso maker, and a dedicated butler's pantry connecting to the formal dining room. French doors open to an expansive balcony for spectacular sunsets. Marble and rich wood floors, solid 10 foot knotty alder doors, and motorized shades elevate the space. The lower level sanctuary hosts five generous bedroom suites, each with its en-suite bathroom; four boasting direct, unobstructed ocean views. The opulent primary retreat features a ornate fireplace and a massive spa bathroom with a soaking tub, oversized shower, and private steam room. A dedicated movie theater and a secondary family room provide exceptional, secluded entertainment areas. Modern efficiency defines the estate with a 4 zone climate system, dumbwaiter, Starlink internet, and an integrated multi room sound systems. Located in Rancho Palos Verdes, families benefit from the highly acclaimed Palos Verdes Peninsula Unified School District. The peninsula offers five spectacular golf courses, with Trump National at your doorstep. Near Terranea Resort and LAX, this estate perfect Experience one of a kind coastal living in this custom Tuscan estate, perched on a private hilltop promontory. Surrounded by unobstructed vistas, the home captures breathtaking panoramic views of the Pacific Ocean, Catalina Island, and the world class Trump National Golf Course unfolding right in front of you. A grand entry introduces a seamless flow between the formal living, dining, and family rooms, leading to a massive gourmet kitchen wrapped in ocean views. This culinary paradise boasts a grand center island, Wolf 6 burner range, Miele espresso maker, and a dedicated butler's pantry connecting to the formal dining room. French doors open to an expansive balcony for spectacular sunsets. Marble and rich wood floors, solid 10 foot knotty alder doors, and motorized shades elevate the space. The lower level sanctuary hosts five generous bedroom suites, each with its en-suite bathroom; four boasting direct, unobstructed ocean views. The opulent primary retreat features a ornate fireplace and a massive spa bathroom with a soaking tub, oversized shower, and private steam room. A dedicated movie theater and a secondary family room provide exceptional, secluded entertainment areas. Modern efficiency defines the estate with a 4 zone climate system, dumbwaiter, Starlink internet, and an integrated multi room sound systems. Located in Rancho Palos Verdes, families benefit from the highly acclaimed Palos Verdes Peninsula Unified School District. The peninsula offers five spectacular golf courses, with Trump National at your doorstep. Near Terranea Resort and LAX, this estate perfectly blends Tuscan architecture with an unmatched California coastal lifestyle.

3231 Palos Verdes S, Rancho Palos Verdes

4919 El Secreto, X Unit x, Rancho Santa Fe
$5,495,000
250035257 MLS ⋅ ACTIVE Status
An extraordinary opportunity awaits on this prime 2.9-acre site, fully cleared and ready for construction. Located in the heart of the Covenant, this rare offering comes with **Art Jury-approved plans** for a stunning **\~8,000 sq ft, 5-bedroom main residence** plus a separate **\~1,000 sq ft, 1-bedroom ADU**—perfect for guests, multigenerational living, or private office space. The **grading permit is already issued**, and final pad certification is in progress—bringing you one step closer to breaking ground. With the vision already approved and much of the groundwork complete, you can focus on bringing your custom luxury home to life without the typical delays. A seamless blend of convenience, design, and potential—this is Rancho Santa Fe living at its finest.

4919 El Secreto, X Unit x, Rancho Santa Fe

87 Panorama, Coto De Caza
$5,490,000
5 Beds ⋅ 5 Baths ⋅ OC26165867 MLS ⋅ ACTIVE Status
Huge price reduction of $400K for serious buyers! Fully remolded home located in the most famous 24/7 gated Coto De Caza Community and the communitys most prestigious streets Panorama. This home is typically luxury custom or semi-custom estates with expansive lots and elevated views. This home has been provided panoramic views of the city lights, golf course, surrounding hills, valleys, and mountains. Grand two-story foyer with a dramatic dual staircase.87 Panorama offers approximately 5,449 square feet, 5 bedrooms, a bonus room, office, four-car garage, and expansive mountain and valley views and city lights views. Home features a large family room connected to a fully remodeled Moden kitchen. Brand new appliances such like range stove, hood and oven and dishwasher go with kitchen Aid brand. Main-floor bedroom for guests or multigenerational living and a dedicated office. Spacious upstairs bonus room and foyer high ceiling bring a lof of natural lights making it much bright. Large primary suite with sitting area and dual customized brand-new walk-in closets. New built balcony glass handrail and glass backyard fence show you an entire throughout mountain views. All new sliding doors with transparent glasses shows nice yard views. Tons of upgrades with entire house. It will never let you feel down. Make appointments to show it. Huge price reduction of $400K for serious buyers! Fully remolded home located in the most famous 24/7 gated Coto De Caza Community and the communitys most prestigious streets Panorama. This home is typically luxury custom or semi-custom estates with expansive lots and elevated views. This home has been provided panoramic views of the city lights, golf course, surrounding hills, valleys, and mountains. Grand two-story foyer with a dramatic dual staircase.87 Panorama offers approximately 5,449 square feet, 5 bedrooms, a bonus room, office, four-car garage, and expansive mountain and valley views and city lights views. Home features a large family room connected to a fully remodeled Moden kitchen. Brand new appliances such like range stove, hood and oven and dishwasher go with kitchen Aid brand. Main-floor bedroom for guests or multigenerational living and a dedicated office. Spacious upstairs bonus room and foyer high ceiling bring a lof of natural lights making it much bright. Large primary suite with sitting area and dual customized brand-new walk-in closets. New built balcony glass handrail and glass backyard fence show you an entire throughout mountain views. All new sliding doors with transparent glasses shows nice yard views. Tons of upgrades with entire house. It will never let you feel down. Make appointments to show it.

87 Panorama, Coto De Caza

41511 Bob Hope Dr, Rancho Mirage
$5,490,000
5 Beds ⋅ 8 Baths ⋅ SW26123756 MLS ⋅ ACTIVE Status
PRICE LOWERED BY 1 MILLION!!! Multiple appraisals in- 6.5 million! Needs to sell ASAP to capitalize on new ventures. Welcome to Paradise At Clancys End, An Extraordinary Private Estate in Rancho Mirage WITH NO HOA. Tucked behind the large gates of an exclusive 1.55-acre compound, Paradise At Clancys End is a landmark legacy estate that masterfully blends Spanish architecture, resort-caliber amenities, and unparalleled privacy. Designed as both a luxurious retreat and an entertainers dream, this unique property offers an exceptional lifestyle rarely found. With 5 bedrooms across multiple residences, the estate is designed for multi-generational living, executive retreats, and hosting guests in complete private comfort. The impressive main residence features soaring ceilings exceeding 30 feet, expansive living spaces filled with natural light, and an upper-level suite complete with a private bath and multiple balconies overlooking the estates lush grounds and a private lake. The main residence is anchored by a chef-inspired primary kitchen complemented by a full-size butlers kitchen. A separate guest residence offers 2 master suites, 2 kitchens, 2 bathrooms, and 2 laundry facilities. Set on 1.55 acres of completely flat, 100% usable land, the estate offers an extraordinary sense of scale and functionality rarely available in Rancho Mirage. Run naked through the property- no one can see you! A grand circular driveway and impressive porte cochre create a dramatic arrival experience, while the property's fully owned solar system provides efficiency. Over 100 feet of motorized sl PRICE LOWERED BY 1 MILLION!!! Multiple appraisals in- 6.5 million! Needs to sell ASAP to capitalize on new ventures. Welcome to Paradise At Clancys End, An Extraordinary Private Estate in Rancho Mirage WITH NO HOA. Tucked behind the large gates of an exclusive 1.55-acre compound, Paradise At Clancys End is a landmark legacy estate that masterfully blends Spanish architecture, resort-caliber amenities, and unparalleled privacy. Designed as both a luxurious retreat and an entertainers dream, this unique property offers an exceptional lifestyle rarely found. With 5 bedrooms across multiple residences, the estate is designed for multi-generational living, executive retreats, and hosting guests in complete private comfort. The impressive main residence features soaring ceilings exceeding 30 feet, expansive living spaces filled with natural light, and an upper-level suite complete with a private bath and multiple balconies overlooking the estates lush grounds and a private lake. The main residence is anchored by a chef-inspired primary kitchen complemented by a full-size butlers kitchen. A separate guest residence offers 2 master suites, 2 kitchens, 2 bathrooms, and 2 laundry facilities. Set on 1.55 acres of completely flat, 100% usable land, the estate offers an extraordinary sense of scale and functionality rarely available in Rancho Mirage. Run naked through the property- no one can see you! A grand circular driveway and impressive porte cochre create a dramatic arrival experience, while the property's fully owned solar system provides efficiency. Over 100 feet of motorized sliding glass walls seamlessly dissolve the boundaries between indoor and outdoor living. This is a spectacular resort-like environment centered around a stunning pool and spa, surrounded by mature landscaping, tranquil water features, and curated grounds. Created for grand-scale entertaining, the estate features expansive gathering spaces, multiple indoor and outdoor entertaining venues, and a state-of-the-art private theater. Beyond the residence itself, the grounds offer an exceptional collection of recreational amenities including competition-sized tennis courts, two pickleball courts, and a half basketball court, creating a private sports and wellness retreat rarely found in residential real estate. Every detail has been thoughtfully designed to inspire connection, relaxation, and unforgettable experiences. A true trophy property in the heart of Rancho Mirage, all with NO HOA.

41511 Bob Hope Dr, Rancho Mirage

136 Salt Spg, Irvine
$5,490,000
5 Beds ⋅ 6 Baths ⋅ OC26117810 MLS ⋅ ACTIVE Status
DUAL CITY LIGHT & AVOCADO GROVE VIEWS | 4,460 SQFT LIVING AREA + APPROX. 450 SQFT ENCLOSED SKYLIT COURTYARD | RARE OVERSIZED CORNER LOT Situated on a premium oversized corner lot within the prestigious guard-gated Grove at Orchard Hills, this exceptional residence offers panoramic city light views on one side and tranquil avocado grove views on the other. The home features approximately 4,460 sqft with 5 bedrooms and 5.5 bathrooms, plus an approximately 450 sqft enclosed skylit courtyard. Rich hardwood flooring, custom wall paneling, designer finishes, and abundant natural light create an elegant atmosphere throughout. The skylit courtyard connects seamlessly to the California Room with fireplace, while the open-concept great room features a designer fireplace, statement tile wall, and upgraded panoramic sliding glass doors framing the spectacular views. The chef's kitchen offers ceiling-height cabinetry, a waterfall island, hidden range hood, premium appliances, and a walk-in pantry. A private main-level guest suite includes a full bath and walk-in closet. Upstairs, an oversized loft overlooks the avocado grove. The luxurious primary suite enjoys both city light and grove views, complemented by a spa-inspired bath with dual vanities, oversized shower, soaking tub, and custom California Closets wardrobe. Three additional en-suite bedrooms complete the second floor. The professionally landscaped backyard features premium tile hardscape, a built-in BBQ, golf putting green, and room for a future pool, all surrounded by exceptional privacy and picturesque views. Additional upgr DUAL CITY LIGHT & AVOCADO GROVE VIEWS | 4,460 SQFT LIVING AREA + APPROX. 450 SQFT ENCLOSED SKYLIT COURTYARD | RARE OVERSIZED CORNER LOT Situated on a premium oversized corner lot within the prestigious guard-gated Grove at Orchard Hills, this exceptional residence offers panoramic city light views on one side and tranquil avocado grove views on the other. The home features approximately 4,460 sqft with 5 bedrooms and 5.5 bathrooms, plus an approximately 450 sqft enclosed skylit courtyard. Rich hardwood flooring, custom wall paneling, designer finishes, and abundant natural light create an elegant atmosphere throughout. The skylit courtyard connects seamlessly to the California Room with fireplace, while the open-concept great room features a designer fireplace, statement tile wall, and upgraded panoramic sliding glass doors framing the spectacular views. The chef's kitchen offers ceiling-height cabinetry, a waterfall island, hidden range hood, premium appliances, and a walk-in pantry. A private main-level guest suite includes a full bath and walk-in closet. Upstairs, an oversized loft overlooks the avocado grove. The luxurious primary suite enjoys both city light and grove views, complemented by a spa-inspired bath with dual vanities, oversized shower, soaking tub, and custom California Closets wardrobe. Three additional en-suite bedrooms complete the second floor. The professionally landscaped backyard features premium tile hardscape, a built-in BBQ, golf putting green, and room for a future pool, all surrounded by exceptional privacy and picturesque views. Additional upgrades include designer wallpaper, custom shutters and window coverings, upgraded bathrooms with smart bidet toilets, solar, Tesla charger, water filtration and softening, epoxy garage flooring, and custom garage cabinetry. Enjoy resort-style amenities, award-winning schools, parks, trails, shopping, dining, and convenient freeway access. A rare opportunity to own one of Orchard Hills' premier corner-lot homes with spectacular dual views.

136 Salt Spg, Irvine

600 Hardell, Vista
$5,490,000
OC24049548 MLS ⋅ ACTIVE Status
The property presents a potential opportunity to entitle or use a large area of land in Vista (County of San Diego), CA. The site offers sweeping views of the ocean, the San Marcos Mountains, as well as panoramic city light views. The property is well positioned to be a versatile investment opportunity, private ranch, agricultural use, or a future planned community, with ample space to accommodate a range of homesites. The site benefits from being in a supply-constrained market ripe for development, as evidenced by the sales pace of actively selling communities in North San Diego County. Additionally, the Vista Market is a desirable area to live, with a charming historic downtown that provides abundant opportunities to socialize, shop, dine, and conduct business. The site is is conveniently positioned a reasonable drive from the California 78 and 15 Freeways. The property presents a potential opportunity to entitle or use a large area of land in Vista (County of San Diego), CA. The site offers sweeping views of the ocean, the San Marcos Mountains, as well as panoramic city light views. The property is well positioned to be a versatile investment opportunity, private ranch, agricultural use, or a future planned community, with ample space to accommodate a range of homesites. The site benefits from being in a supply-constrained market ripe for development, as evidenced by the sales pace of actively selling communities in North San Diego County. Additionally, the Vista Market is a desirable area to live, with a charming historic downtown that provides abundant opportunities to socialize, shop, dine, and conduct business. The site is is conveniently positioned a reasonable drive from the California 78 and 15 Freeways.

600 Hardell, Vista

22805 Channel Vw, Laguna Niguel
$5,480,000
4 Beds ⋅ 6 Baths ⋅ OC26182614 MLS ⋅ ACTIVE Status
EXPERIENCE LUXURY COASTAL LIVING in this unique CUSTOM ESTATE located behind the gates of the prestigious MONARCH POINT community in Laguna Niguel. 22805 CHANNEL VIEW is situated in a short CUL-DE-SAC street WITH JUST 10 HOMES, this PALATIAL residence offers impressive architecture, expansive living spaces, and exceptional indoor-outdoor living in one of South Orange Countys most desirable ocean-close neighborhoods. Designed for both grand entertaining and comfortable everyday living, the home features large spacious rooms, soaring ceilings, marble flooring, and timeless custom details throughout. A dramatic entry showcases an ornate WROUGHT-IRON STAIRCASE RAILING leading to expansive upper-level living areas. The thoughtfully designed floor plan includes a downstairs LIBRARY/OFFICE, elegant formal dining room, interior atrium, and an impressive formal living room complete with a custom bar and wine closet. GOURMET KITCHEN WITH GRANITE COUNTERS AND BUILT-IN REFRIGERATOR. DRAMATIC MULTI-LEVEL TRAY CEILINGS WITH ARCHITECTURAL RECESSED DETAILING AND ELEGANT STEPPED SOFFITS in most rooms!! The large open family room flows seamlessly into the gourmet chefs kitchen, featuring premium appliances, custom cabinetry, generous prep space, and picturesque views of the lush tropical backyard setting. Step outside to your private resort-style oasis with mature foliage, SPARKLING POOL, cascading WATERFALL, SPA, and multiple entertaining areas designed to capture the essence of Southern California living. Upstairs offers exceptional flexibility with a second office, oversized BONUS ROOM, a EXPERIENCE LUXURY COASTAL LIVING in this unique CUSTOM ESTATE located behind the gates of the prestigious MONARCH POINT community in Laguna Niguel. 22805 CHANNEL VIEW is situated in a short CUL-DE-SAC street WITH JUST 10 HOMES, this PALATIAL residence offers impressive architecture, expansive living spaces, and exceptional indoor-outdoor living in one of South Orange Countys most desirable ocean-close neighborhoods. Designed for both grand entertaining and comfortable everyday living, the home features large spacious rooms, soaring ceilings, marble flooring, and timeless custom details throughout. A dramatic entry showcases an ornate WROUGHT-IRON STAIRCASE RAILING leading to expansive upper-level living areas. The thoughtfully designed floor plan includes a downstairs LIBRARY/OFFICE, elegant formal dining room, interior atrium, and an impressive formal living room complete with a custom bar and wine closet. GOURMET KITCHEN WITH GRANITE COUNTERS AND BUILT-IN REFRIGERATOR. DRAMATIC MULTI-LEVEL TRAY CEILINGS WITH ARCHITECTURAL RECESSED DETAILING AND ELEGANT STEPPED SOFFITS in most rooms!! The large open family room flows seamlessly into the gourmet chefs kitchen, featuring premium appliances, custom cabinetry, generous prep space, and picturesque views of the lush tropical backyard setting. Step outside to your private resort-style oasis with mature foliage, SPARKLING POOL, cascading WATERFALL, SPA, and multiple entertaining areas designed to capture the essence of Southern California living. Upstairs offers exceptional flexibility with a second office, oversized BONUS ROOM, additional bonus/flex space, and generously sized secondary bedrooms. The dynamic primary suite serves as a luxurious retreat featuring vaulted ceilings, a romantic fireplace, spacious spa-inspired bathroom, and peaceful ambiance. Located minutes from Monarch Beach, Dana Point Harbor, world-class resorts, golf courses, fine dining, scenic hiking trails, and award-winning schools, this exceptional Monarch Point estate offers privacy, elegance, and an incredible opportunity to own a distinguished custom home in one of Laguna Niguels premier gated communities. HUGE PRICE REDUCTION!! Come and visit us!!!

22805 Channel Vw, Laguna Niguel

board logo

This information is deemed reliable but not guaranteed. You should rely on this information only to decide whether or not to further investigate a particular property. BEFORE MAKING ANY OTHER DECISION, YOU SHOULD PERSONALLY INVESTIGATE THE FACTS (e.g. square footage and lot size) with the assistance of an appropriate professional. You may use this information only to identify properties you may be interested in investigating further. All uses except for personal, non-commercial use in accordance with the foregoing purpose are prohibited. Redistribution or copying of this information, any photographs or video tours is strictly prohibited. This information is derived from the Internet Data Exchange (IDX) service provided by San Diego MLS®. Displayed property listings may be held by a brokerage firm other than the broker and/or agent responsible for this display. The information and any photographs and video tours and the compilation from which they are derived is protected by copyright. Compilation © 2026 San Diego MLS®,

How much is your home worth?

Get instant property value now!