Refine Search
Sort by
$7,695,000
3 Beds 4 Baths 260011135 MLS ACTIVE Status Wind N'Sea BLDG.
Welcome to a coastal sanctuary and rare opportunity to own an extraordinary penthouse residence above Windansea Beach in La Jolla. Offering panoramic, unobstructed ocean views this residence spans nearly 2,600 sq. ft. and combines timeless sophistication with modern elegance. Bathed in natural light, the open-concept layout flows effortlessly between living, dining, and entertaining spaces. The chef’s kitchen was designed for beauty and performance featuring a six-burner Wolf range, dual Miele ovens, a 25-bottle wine refrigerator, and sleek custom cabinetry. The home offers 4 distinct dining areas. Whether it’s an intimate breakfast indoors, sunset dining on the terrace, casual bites at the oversized kitchen island, or hosting guests in a more formal setting, the layout offers flexibility and intention for every occasion. The main living area opens to an expansive oceanfront terrace, complete with lounge seating, gas fire pit, built-in grill, and dining area. A second balcony leads to an outdoor shower and path for easy beach access. Retractable glass walls dissolve the boundary between indoors and out, inviting in the sound of waves and ocean breeze. Three spacious en-suite bedrooms, a well-appointed powder room, three interior fireplaces, and warm architectural details throughout contribute to the home’s inviting yet elevated ambiance. Perched above one of La Jolla’s most iconic stretches of coastline, this penthouse is at once a tranquil retreat and a bold statement in coastal design—an irreplaceable property that captures the very essence of Southern California living.

231 Bonair St, La Jolla
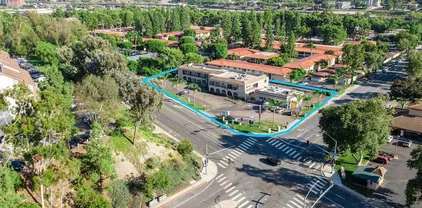
$7,680,000
5 Beds 7 Baths TR26022432 MLS ACTIVE UNDER CONTRACT Status
A rare opportunity to own a newly built residence in the prestigious 24-hour guard-gated "The Country Estates" community in one of the desirable neighborhoods in Diamond Bar. This impressive and luxurious two-story home sits on an expansive 45,889 square foot lot offering utmost privacy, all of the luxurious amenities you can imagine, stunning panoramic views all around, and a refined living experience in one of the areas most desirable locations in the community! This stunning custom-built estate will feature 5 bedroom suites and 6.5 bathrooms (2 over-sized master suites), thoughtfully designed to balance comfort and functionality. The home will have a grand elevator, downstairs gymnasium complete with a sauna-steam room, 1 guest bedroom suite downstairs, classic office, formal living room, extra high ceilings, grand entry foyer complete with an impressive dual staircase ascending to a panoramic landing. Amazing floor plan layout that will be ideal for everyday living and entertaining. The gourmet chef's kitchen will feature high-end name brand appliances, a separate wok kitchen, and opens into the entertaining, over-sized family room and wet bar. A 4 car attached garage provides ample parking and storage. Also feature a pool against the beautiful natural scenery and a tennis court, and a circular driveway for ample parking. Set among elegant multi million dollar estates, this property is part of a community known for its exclusivity, scenic surroundings, and peaceful atmosphere with guarded gates and proximity to shopping, dining, major freeways, and top-rated schools wit A rare opportunity to own a newly built residence in the prestigious 24-hour guard-gated "The Country Estates" community in one of the desirable neighborhoods in Diamond Bar. This impressive and luxurious two-story home sits on an expansive 45,889 square foot lot offering utmost privacy, all of the luxurious amenities you can imagine, stunning panoramic views all around, and a refined living experience in one of the areas most desirable locations in the community! This stunning custom-built estate will feature 5 bedroom suites and 6.5 bathrooms (2 over-sized master suites), thoughtfully designed to balance comfort and functionality. The home will have a grand elevator, downstairs gymnasium complete with a sauna-steam room, 1 guest bedroom suite downstairs, classic office, formal living room, extra high ceilings, grand entry foyer complete with an impressive dual staircase ascending to a panoramic landing. Amazing floor plan layout that will be ideal for everyday living and entertaining. The gourmet chef's kitchen will feature high-end name brand appliances, a separate wok kitchen, and opens into the entertaining, over-sized family room and wet bar. A 4 car attached garage provides ample parking and storage. Also feature a pool against the beautiful natural scenery and a tennis court, and a circular driveway for ample parking. Set among elegant multi million dollar estates, this property is part of a community known for its exclusivity, scenic surroundings, and peaceful atmosphere with guarded gates and proximity to shopping, dining, major freeways, and top-rated schools within the Walnut Valley Unified School District. This new construction home will present a rare combination of modern build quality, generous lot size, and a premier Diamond Bar location, making it an exceptional opportunity for discerning buyers seeking long term value and lifestyle appeal. To be complete in Fall of 2026.

2626 Wagon Train, Diamond Bar

$7,650,000
4 Beds 4 Baths NDP2608517 MLS ACTIVE Status
Welcome to 1939 S. Pacific Street, an extraordinary oceanfront retreat offering a rare combination of space, privacy, flexibility, and direct connection to the Southern California coast. Ideally positioned south of Cassidy on the ocean side of S. Pacific Street, the residence is set back from the road behind mature landscaping and a welcoming front courtyard, creating an uncommon sense of privacy and separation from the street. Ideally situated to take full advantage of its oceanfront setting, the home captures spectacular panoramic views extending up and down the coastline, across the beach and out to the Pacific horizon. What truly distinguishes 1939 S. Pacific is not any one feature, but the remarkable combination found on a single property: an oversized oceanfront lot, private beach area, ADU, private pool, beach-level cabana, 2-car garage, a private elevator providing access all the way to the beach, flexible indoor-outdoor living, and commanding panoramic ocean, beach and coastline views. Offered for sale for the first time, 1939 S. Pacific is a true legacy property. Thoughtfully built by Wardell Builders for its original owner and lovingly held by the same family for decades, the home was created as a special gathering place for family and friends and has been the setting for generations of memories along the coast. Its history and sense of place add a dimension that simply cannot be recreatedan opportunity for the next owner to become the steward of a truly special piece of Oceanside's oceanfront. The residence occupies an exceptional 10,627 sq ft lotapproximately 0 Welcome to 1939 S. Pacific Street, an extraordinary oceanfront retreat offering a rare combination of space, privacy, flexibility, and direct connection to the Southern California coast. Ideally positioned south of Cassidy on the ocean side of S. Pacific Street, the residence is set back from the road behind mature landscaping and a welcoming front courtyard, creating an uncommon sense of privacy and separation from the street. Ideally situated to take full advantage of its oceanfront setting, the home captures spectacular panoramic views extending up and down the coastline, across the beach and out to the Pacific horizon. What truly distinguishes 1939 S. Pacific is not any one feature, but the remarkable combination found on a single property: an oversized oceanfront lot, private beach area, ADU, private pool, beach-level cabana, 2-car garage, a private elevator providing access all the way to the beach, flexible indoor-outdoor living, and commanding panoramic ocean, beach and coastline views. Offered for sale for the first time, 1939 S. Pacific is a true legacy property. Thoughtfully built by Wardell Builders for its original owner and lovingly held by the same family for decades, the home was created as a special gathering place for family and friends and has been the setting for generations of memories along the coast. Its history and sense of place add a dimension that simply cannot be recreatedan opportunity for the next owner to become the steward of a truly special piece of Oceanside's oceanfront. The residence occupies an exceptional 10,627 sq ft lotapproximately 0.24 acres and nearly twice the median lot size among single-family homes on the ocean front in Oceanside. The property ranks among the largest approximately 1012% of lots in this coveted coastal corridor. Adding to its rarity is its own private beach area, creating an intimate connection to the sand and sea that few coastal properties can offer. The 3,920 sq ft of living area is larger than most single-family homes along this stretch and offers a flexible compound-style configuration designed for both everyday coastal living and extended stays with family and friends. The main residence features 3 bedrooms and 2 baths, complemented by a 1-bedroom, 1-bath ADU and a beach-level cabana with a half bath, creating a highly functional 4-bedroom, 3.5-bath configuration. A 2-car garage adds another valuable convenience to the oceanfront lifestyle. The private below-ground pool, built by highly regarded Mission Pools, creates a resort-like setting just steps from the ocean. Together with the beach-level cabana and expansive outdoor areas, it provides an exceptional environment for entertaining, relaxing, and moving effortlessly between poolside and beachside livinga combination that is exceedingly uncommon among single-family oceanfront homes. The ADU provides exceptional versatility for guests, extended family, multi-generational living, a private retreat, or potential rental income. The expansive property provides space to gather, entertain, retreat, and experience the coast in a way that is increasingly difficult to find. Mornings begin with the sound of the surf, days unfold between the pool and beach, and evenings are framed by sunsets over the Pacific. Beyond the privacy of home, Oceanside has evolved into one of Southern California's most dynamic coastal destinations, offering year-round surfing, biking, harbor activities, weekly markets, acclaimed restaurants, boutique resorts, and an energetic calendar of community and sporting events. 1939 S. Pacific Street is more than an oceanfront residence. It is a private coastal compounda rare convergence of land, lifestyle, flexibility, craftsmanship, and oceanfront setting, offering its next owner the opportunity to create an extraordinary legacy on the Southern California coast.

1939 S Pacific St, Oceanside

$7,650,000
3 Beds 3 Baths LG26163690 MLS ACTIVE Status
Nestled along one of Dover Shores' most coveted stretches of waterfront, 412 Evening Star offers the rare combination of true single-level living, generous harbor frontage, and an exceptional coastal lifestyle. Situated on approximately 60 feet of Newport Harbor frontage, this classic Newport three-bedroom residence seamlessly blends timeless comfort with the ease of bayfront living. The home features bright, open living spaces designed to capture tranquil harbor views while flowing effortlessly to expansive outdoor entertaining areas. A brand-new private dock accommodates multiple vessels, making it an ideal retreat for boating enthusiasts with immediate access to Newport Harbor and beyond. Residents enjoy exclusive access to three private Dover Shores beaches, providing an unmatched waterfront lifestyle, while the nearby Newport Aquatic Center offers world-class rowing, kayaking, paddleboarding, and sailing just moments from your doorstep. Ideally located near the Back Bay, this is a rare opportunity to enjoy effortless single-level waterfront living in one of Newport Beach's most desirable neighborhoods. Nestled along one of Dover Shores' most coveted stretches of waterfront, 412 Evening Star offers the rare combination of true single-level living, generous harbor frontage, and an exceptional coastal lifestyle. Situated on approximately 60 feet of Newport Harbor frontage, this classic Newport three-bedroom residence seamlessly blends timeless comfort with the ease of bayfront living. The home features bright, open living spaces designed to capture tranquil harbor views while flowing effortlessly to expansive outdoor entertaining areas. A brand-new private dock accommodates multiple vessels, making it an ideal retreat for boating enthusiasts with immediate access to Newport Harbor and beyond. Residents enjoy exclusive access to three private Dover Shores beaches, providing an unmatched waterfront lifestyle, while the nearby Newport Aquatic Center offers world-class rowing, kayaking, paddleboarding, and sailing just moments from your doorstep. Ideally located near the Back Bay, this is a rare opportunity to enjoy effortless single-level waterfront living in one of Newport Beach's most desirable neighborhoods.

412 Evening Star, Newport Beach

$7,640,000
3 Beds 2 Baths SB26196571 MLS ACTIVE Status
Offered at $7,640,000, the existing property already generates strong in-place cash flow with an approximately 6.5% current cap rate and 10.26 GRM. The newer 1974-built, 28 unit renovated in 2024, inplace cash flow asset, contains approximately 18,310 square feet on a substantial 19,196-square-foot lot, with 33 on-site parking spaces and a unit mix of 24 one-bedroom and four two-bedroom apartments. The Real Opportunity: 43 Units + 8% Cap Rate. The defining investment story is the property's 15-unit ADU expansion potential. By developing 7 attached ADUs and 8 detached ADUs, an investor has the opportunity to increase the unit count by more than 50%from 28 units to 43 unitswithout acquiring additional land. Upon completion of the proposed ADU program, the property is projected to generate an approximately 8.0% Cap Rate after ADU construction costs, 8.73 GRM, 43 total units Approximately $230,000 per door based on the expanded unit count. This creates an opportunity to acquire a stabilized South Bay multifamily asset at a basis that is extremely difficult to replicate through either conventional acquisitions or ground-up development. The property is also strategically located within Hawthorne's major employment corridor, surrounded by some of Southern California's most significant aerospace, technology and entertainment employers, including SpaceX, Tesla, Intuit Dome, SoFi Stadium, YouTube Theater and Kia Forum. 14110 Yukon offers investors something increasingly rare in Los Angeles multifamily: strong cash flow on day one, a sub-10.26 GRM, an approximately 6.5% going-in cap r Offered at $7,640,000, the existing property already generates strong in-place cash flow with an approximately 6.5% current cap rate and 10.26 GRM. The newer 1974-built, 28 unit renovated in 2024, inplace cash flow asset, contains approximately 18,310 square feet on a substantial 19,196-square-foot lot, with 33 on-site parking spaces and a unit mix of 24 one-bedroom and four two-bedroom apartments. The Real Opportunity: 43 Units + 8% Cap Rate. The defining investment story is the property's 15-unit ADU expansion potential. By developing 7 attached ADUs and 8 detached ADUs, an investor has the opportunity to increase the unit count by more than 50%from 28 units to 43 unitswithout acquiring additional land. Upon completion of the proposed ADU program, the property is projected to generate an approximately 8.0% Cap Rate after ADU construction costs, 8.73 GRM, 43 total units Approximately $230,000 per door based on the expanded unit count. This creates an opportunity to acquire a stabilized South Bay multifamily asset at a basis that is extremely difficult to replicate through either conventional acquisitions or ground-up development. The property is also strategically located within Hawthorne's major employment corridor, surrounded by some of Southern California's most significant aerospace, technology and entertainment employers, including SpaceX, Tesla, Intuit Dome, SoFi Stadium, YouTube Theater and Kia Forum. 14110 Yukon offers investors something increasingly rare in Los Angeles multifamily: strong cash flow on day one, a sub-10.26 GRM, an approximately 6.5% going-in cap rate, and a clearly defined path to 43 units, an approximately 8.67% stabilized cap rate and an exceptionally low per-unit basis.

14110 Yukon, Hawthorne

$7,600,000
3 Beds 4 Baths OC26184407 MLS ACTIVE Status
The Mogharebi Group is pleased to present the exclusive offering of 1757 N Kingsley Drive, a 27-unit multifamily investment opportunity strategically located at the intersection of Hollywood, Los Feliz and East Hollywood. The property is offered at $7,600,000 and consists of approximately 13,168 rentable square feet on a 0.42-acre lot. Built in 1968, the property features a desirable unit mix heavily weighted toward one-bedroom apartments. The unit mix consists of 20 one-bedroom/one-bath units, six studios and one two-bedroom/one-bath unit. The property is well maintained and partially renovated, with select interiors featuring quartz countertops, stainless steel appliances, designer backsplashes, laminate/hardwood flooring, double-pane windows and modern finishes. The property's earthquake/seismic retrofit has been completed, providing a significant capital improvement for the next owner. Community amenities include a swimming pool and spa, outdoor BBQ/picnic area, controlled-access entry, on-site laundry and 27 parking spaces, providing a 1:1 parking ratio. At the asking price, the offering reflects a 5.32% current/pro forma capitalization rate with approximately 9.8% loss-to-lease, providing an investor with meaningful potential to increase NOI as rents are recaptured. The property was reported at 100% occupancy in the offering financials. The location provides excellent access to the Hollywood/Western Metro station, the 101 and 5 Freeways and major employment and entertainment centers. Nearby employers and institutions include Netflix, Paramount, CBS, Capitol Records, S The Mogharebi Group is pleased to present the exclusive offering of 1757 N Kingsley Drive, a 27-unit multifamily investment opportunity strategically located at the intersection of Hollywood, Los Feliz and East Hollywood. The property is offered at $7,600,000 and consists of approximately 13,168 rentable square feet on a 0.42-acre lot. Built in 1968, the property features a desirable unit mix heavily weighted toward one-bedroom apartments. The unit mix consists of 20 one-bedroom/one-bath units, six studios and one two-bedroom/one-bath unit. The property is well maintained and partially renovated, with select interiors featuring quartz countertops, stainless steel appliances, designer backsplashes, laminate/hardwood flooring, double-pane windows and modern finishes. The property's earthquake/seismic retrofit has been completed, providing a significant capital improvement for the next owner. Community amenities include a swimming pool and spa, outdoor BBQ/picnic area, controlled-access entry, on-site laundry and 27 parking spaces, providing a 1:1 parking ratio. At the asking price, the offering reflects a 5.32% current/pro forma capitalization rate with approximately 9.8% loss-to-lease, providing an investor with meaningful potential to increase NOI as rents are recaptured. The property was reported at 100% occupancy in the offering financials. The location provides excellent access to the Hollywood/Western Metro station, the 101 and 5 Freeways and major employment and entertainment centers. Nearby employers and institutions include Netflix, Paramount, CBS, Capitol Records, Sunset Bronson Studios, KTLA and LA DWP, while Target, Ralphs, Starbucks, Chase Bank and other daily amenities are within the surrounding walkable neighborhood. 1757 N Kingsley Drive offers investors the opportunity to acquire a well-located Hollywood multifamily asset combining existing cash flow, rental upside, completed seismic improvements, a strong unit mix and long-term investment fundamentals in one of Los Angeles' most established rental submarkets.

1757 N Kingsley, Los Angeles

$7,600,000
7 Beds 9 Baths AR26071824 MLS ACTIVE Status
Welcome to this extraordinary French Manor estate in North Arcadias most prestigious Highland Oaks. Behind wrought-iron gates, a serene courtyard surrounded by majestic, mature trees creates a unique sanctuary of tranquility, blending natural beauty with refined modern luxury and timeless elegance. **A dramatic 28-foot foyer with a sweeping double staircase creates a grand first impression. Showcasing impeccable craftsmanship and maintained in pristine condition, the estate offers approximately 11,000 sqft of luxurious living on a ~30,000 sqft flat lot, featuring 7 en-suite bedrooms, 9 bathrooms, formal living and dining rooms, a library/office, private theater, and a chefs kitchen opening to the family room with bar and breakfast areadesigned for both grand entertaining and everyday living. **The lavish primary suite offers a private retreat with a marble fireplace, elegant sitting area with bar, dual walk-in closets, a spa-inspired bath with sauna, and a private patio overlooking and directly accessing the park-like backyard. Step outside to your own private oasis, complete with a pristine pool and spa, outdoor BBQ, expansive terrace, and guest houseperfect for alfresco dining and entertaining, embodying the Southern California lifestyle. **Conveniently located near world-class dining, Westfield Santa Anita Mall, Santa Anita Park / the Race Track, Los Angeles County Arboretum and Botanic Garden, and award-winning Arcadia schools. Welcome to this extraordinary French Manor estate in North Arcadias most prestigious Highland Oaks. Behind wrought-iron gates, a serene courtyard surrounded by majestic, mature trees creates a unique sanctuary of tranquility, blending natural beauty with refined modern luxury and timeless elegance. **A dramatic 28-foot foyer with a sweeping double staircase creates a grand first impression. Showcasing impeccable craftsmanship and maintained in pristine condition, the estate offers approximately 11,000 sqft of luxurious living on a ~30,000 sqft flat lot, featuring 7 en-suite bedrooms, 9 bathrooms, formal living and dining rooms, a library/office, private theater, and a chefs kitchen opening to the family room with bar and breakfast areadesigned for both grand entertaining and everyday living. **The lavish primary suite offers a private retreat with a marble fireplace, elegant sitting area with bar, dual walk-in closets, a spa-inspired bath with sauna, and a private patio overlooking and directly accessing the park-like backyard. Step outside to your own private oasis, complete with a pristine pool and spa, outdoor BBQ, expansive terrace, and guest houseperfect for alfresco dining and entertaining, embodying the Southern California lifestyle. **Conveniently located near world-class dining, Westfield Santa Anita Mall, Santa Anita Park / the Race Track, Los Angeles County Arboretum and Botanic Garden, and award-winning Arcadia schools.

1539 Rodeo, Arcadia

$7,595,000
3 Beds 4 Baths 260016511 MLS ACTIVE Status Y BLDG.
15th Floor double penthouse available with front-row OCEAN & North Shore views. 939 has garnered a solid endorsement from luxury homebuyers around the WORLD, who call this “The Place to Live.” Embracing two units (3+BR / 4BA) creates 3,800 SF of exceptional living space, featuring floor-to-ceiling corner North Shore windows, a rare open-air balcony, laundry room, two fireplaces, a full gourmet kitchen with prep kitchen, utility room, huge great room, private elevator, plus a community pool, spa, parklike patios, theater, valet parking, and more. The location is literally steps away from the finest restaurants, museums, oceanfront grassy parks, beaches, high-end shopping, and the famous Scripps Medical Clinic.

939 Coast Blvd 15b&C, La Jolla

$7,595,000
6 Beds 8 Baths SR26110764 MLS ACTIVE Status
This beautifully upgraded and model sharp, mostly one-story home, features a sunny open floor plan that's filled with natural light. Highlights include a gorgeous chef's kitchen complete with two islands, stainless steel Miele & Sub-Zero appliances, European tilt-turn windows, and a vaulted ceiling with skylights. The adjoining great room is spacious and also features a vaulted ceiling, skylights, and tilt-turn opening walls of glass that showcase the lush rear grounds and peaceful pastoral views. Additional features include four en suite bedrooms on the main floor, highlighted by the casually elegant primary suite with cathedral ceiling, all stone bath, soaking tub, large shower, dual vanities, dual closets, and walls of glass that open to the pool, covered patio and expansive rear grounds. There are two more spacious bedroom suites that comprise the second floor, each with generous pastoral views. Additional living spaces include both formal living & dining rooms, and a large, approximately 500 square feet bonus room/office that also opens to the pool & patio areas. Another highlight of the home is the Samsung heat pumps that can run both A/C or heat at the same time in the 6 different zones throughout the home. Moving to the outside, the spacious grounds include a sparkling, Pebble Tec pool & spa, built-in barbecue with soapstone counters, outdoor patio perfect for summertime dining, plus loads of additional usable land behind the pool, potentially for a future sports court, barn, orchard, play area or more. There is also a circular driveway, three car garage, and loads This beautifully upgraded and model sharp, mostly one-story home, features a sunny open floor plan that's filled with natural light. Highlights include a gorgeous chef's kitchen complete with two islands, stainless steel Miele & Sub-Zero appliances, European tilt-turn windows, and a vaulted ceiling with skylights. The adjoining great room is spacious and also features a vaulted ceiling, skylights, and tilt-turn opening walls of glass that showcase the lush rear grounds and peaceful pastoral views. Additional features include four en suite bedrooms on the main floor, highlighted by the casually elegant primary suite with cathedral ceiling, all stone bath, soaking tub, large shower, dual vanities, dual closets, and walls of glass that open to the pool, covered patio and expansive rear grounds. There are two more spacious bedroom suites that comprise the second floor, each with generous pastoral views. Additional living spaces include both formal living & dining rooms, and a large, approximately 500 square feet bonus room/office that also opens to the pool & patio areas. Another highlight of the home is the Samsung heat pumps that can run both A/C or heat at the same time in the 6 different zones throughout the home. Moving to the outside, the spacious grounds include a sparkling, Pebble Tec pool & spa, built-in barbecue with soapstone counters, outdoor patio perfect for summertime dining, plus loads of additional usable land behind the pool, potentially for a future sports court, barn, orchard, play area or more. There is also a circular driveway, three car garage, and loads of off street parking for large family get togethers. Located conveniently close to nearby, award winning schools, area restaurants and shopping, this beautifully upgraded home has much to offer.

24884 Jim Bridger Rd, Hidden Hills

$7,588,000
6 Beds 7 Baths WS26179853 MLS ACTIVE Status
Welcome to 121 Panorama, an exceptional luxury residence in the prestigious 24-hour guard-gated Hidden Canyon community of Irvine. This Toll Brothers Marbella Collection home showcases Spanish Modern architecture, panoramic city lights and mountain views, and a desirable south-facing orientation. The thoughtfully upgraded interior features six en-suite bedrooms. The gourmet kitchen serves as a sophisticated centerpiece, featuring premium WOLF appliances, elegant cabinetry, generous counter space, and a large center island. Additional features include a water softener system, water purification system, and security system. The current seller has invested approximately $250,000 in additional upgrades, including RH designer statement lighting on the dramatic curved staircase, RH designer chandeliers, custom bedroom curtains, white wood shutters, HUNTER DOUGLAS roller shades, new carpet, and high-end finishes throughout. Designed for both everyday living and entertaining, the home offers seamless indoor-outdoor living with a beautifully landscaped backyard featuring a resort-style pool and elegant outdoor pergola, creating an inviting setting for al fresco dining and entertaining. The upgraded California Room, complete with automatic shades, extends the living space outdoors. A professionally designed garage gym adds another unique touch to this exceptional home. Residents of Hidden Canyon enjoy resort-style amenities including a community pool, spa, clubhouse, playgrounds, and jogging trails. Ideally located near Irvine Spectrum Center, Quail Hill Shopping Center, and Laguna B Welcome to 121 Panorama, an exceptional luxury residence in the prestigious 24-hour guard-gated Hidden Canyon community of Irvine. This Toll Brothers Marbella Collection home showcases Spanish Modern architecture, panoramic city lights and mountain views, and a desirable south-facing orientation. The thoughtfully upgraded interior features six en-suite bedrooms. The gourmet kitchen serves as a sophisticated centerpiece, featuring premium WOLF appliances, elegant cabinetry, generous counter space, and a large center island. Additional features include a water softener system, water purification system, and security system. The current seller has invested approximately $250,000 in additional upgrades, including RH designer statement lighting on the dramatic curved staircase, RH designer chandeliers, custom bedroom curtains, white wood shutters, HUNTER DOUGLAS roller shades, new carpet, and high-end finishes throughout. Designed for both everyday living and entertaining, the home offers seamless indoor-outdoor living with a beautifully landscaped backyard featuring a resort-style pool and elegant outdoor pergola, creating an inviting setting for al fresco dining and entertaining. The upgraded California Room, complete with automatic shades, extends the living space outdoors. A professionally designed garage gym adds another unique touch to this exceptional home. Residents of Hidden Canyon enjoy resort-style amenities including a community pool, spa, clubhouse, playgrounds, and jogging trails. Ideally located near Irvine Spectrum Center, Quail Hill Shopping Center, and Laguna Beach, and served by award-winning University High School. This rare six-en-suite-bedroom residence combines privacy, tranquility, and sophisticated design in one of Irvine's most sought-after guard-gated communities. From breathtaking views and resort-style amenities to thoughtfully curated interiors and seamless indoor-outdoor living, this property offers more than a homeit offers a lifestyle. Discover the exceptional and make 121 Panorama your dream home!!

121 Panorama, Irvine

$7,500,000
5 Beds 5 Baths OC26187892 MLS ACTIVE Status
A truly exceptional custom estate in San Juan Capistranos exclusive Peppertree Bend, completely reimagined through a meticulous four-year renovation and remodeling process completed in December 2024. Every element was thoughtfully redesigned with exceptional craftsmanship, uncompromising attention to detail, and the finest materials. The beautifully appointed interior features a chef-inspired kitchen with top-tier appliances and exquisite marble countertops, five luxurious marble and custom-tiled baths, three marble fireplaces, a richly appointed library with custom built-ins, a dedicated acoustic cinema, and a 900-bottle climate-controlled wine cellar. Richard Marshall Old Board flooring, premium Loewen windows and doors, and Ludowici roof tileinstalled over three layers of waterproofing paper and designed to emulate natural slatefurther reflect the meticulous craftsmanship throughout. Behind the walls, the home has been comprehensively upgraded with new PEX plumbing, electrical systems, a completely new A/C and heating system, tankless water heaters, upgraded insulation meeting current energy requirements, and a sophisticated smart-home and security camera system. The infinity pool and spa have been resurfaced with an elegant black finish designed to absorb and retain more heat for enhanced year-round comfort. Thoughtfully positioned to capture its surroundings, the estate enjoys expansive 180-degree panoramic views across the surrounding hills and countryside. From the top of the terraced orchard, the property also enjoys partial, long-distance views of the Pacific Ocean A truly exceptional custom estate in San Juan Capistranos exclusive Peppertree Bend, completely reimagined through a meticulous four-year renovation and remodeling process completed in December 2024. Every element was thoughtfully redesigned with exceptional craftsmanship, uncompromising attention to detail, and the finest materials. The beautifully appointed interior features a chef-inspired kitchen with top-tier appliances and exquisite marble countertops, five luxurious marble and custom-tiled baths, three marble fireplaces, a richly appointed library with custom built-ins, a dedicated acoustic cinema, and a 900-bottle climate-controlled wine cellar. Richard Marshall Old Board flooring, premium Loewen windows and doors, and Ludowici roof tileinstalled over three layers of waterproofing paper and designed to emulate natural slatefurther reflect the meticulous craftsmanship throughout. Behind the walls, the home has been comprehensively upgraded with new PEX plumbing, electrical systems, a completely new A/C and heating system, tankless water heaters, upgraded insulation meeting current energy requirements, and a sophisticated smart-home and security camera system. The infinity pool and spa have been resurfaced with an elegant black finish designed to absorb and retain more heat for enhanced year-round comfort. Thoughtfully positioned to capture its surroundings, the estate enjoys expansive 180-degree panoramic views across the surrounding hills and countryside. From the top of the terraced orchard, the property also enjoys partial, long-distance views of the Pacific Ocean. A gated driveway leads to an impressive six-car motor court and four-car garage. This rare offering brings together timeless design, exceptional materials, modern infrastructure, privacy, and extraordinary views in one of San Juan Capistranos most prestigious neighborhoods.

31931 Peppertree Bnd, San Juan Capistrano

$7,500,000
7 Beds 10 Baths GD26193794 MLS ACTIVE Status
Set across eight lots totaling 78,590 square feet in Glendales sought-after Chevy Chase Canyon, this Estate brings together Spanish architecture, distinctive grounds, and multiple residences in a private residential compound. Built in 1927 for Albert Ouffleur and designed by architects Somervell and Putman, the main residence at 2401 Cascadia Drive offers four bedrooms, four and one-half bathrooms, an office, wine cellar, and detached two-car garage. The second residence at 2383 Cascadia Drive features three bedrooms and three bathrooms, split level that has potential for two rental accommodations, subject to verification of permitted use. A guest/pool house and three-car garage further complement the estate, while a separate building houses an additional two-car garage with studio accommodations above. The grounds invite exploration, with three barbecue areas and firepits offering distinct settings for gathering and entertaining. A custom tiled waterfall, multiple fountains and rock-style swimming pool that has a hidden cave under it's waterfall from an elevated hot tub create striking centerpieces. The guest/pool house adds its own unexpected touches, including a waterfall and a pool entrance that tunnels to the outside. A custom train track travels from the main barbecue area, winds behind the pool, passes through the train room, and ends at the guest/pool house. For gardening enthusiasts, a custom potting cottage with a live roof and herb garden provides a charming retreat. At the upper portion of the property, a hidden terrace with a barbecue area and firepit sits near Set across eight lots totaling 78,590 square feet in Glendales sought-after Chevy Chase Canyon, this Estate brings together Spanish architecture, distinctive grounds, and multiple residences in a private residential compound. Built in 1927 for Albert Ouffleur and designed by architects Somervell and Putman, the main residence at 2401 Cascadia Drive offers four bedrooms, four and one-half bathrooms, an office, wine cellar, and detached two-car garage. The second residence at 2383 Cascadia Drive features three bedrooms and three bathrooms, split level that has potential for two rental accommodations, subject to verification of permitted use. A guest/pool house and three-car garage further complement the estate, while a separate building houses an additional two-car garage with studio accommodations above. The grounds invite exploration, with three barbecue areas and firepits offering distinct settings for gathering and entertaining. A custom tiled waterfall, multiple fountains and rock-style swimming pool that has a hidden cave under it's waterfall from an elevated hot tub create striking centerpieces. The guest/pool house adds its own unexpected touches, including a waterfall and a pool entrance that tunnels to the outside. A custom train track travels from the main barbecue area, winds behind the pool, passes through the train room, and ends at the guest/pool house. For gardening enthusiasts, a custom potting cottage with a live roof and herb garden provides a charming retreat. At the upper portion of the property, a hidden terrace with a barbecue area and firepit sits near the waterfall's origin. A separate entrance from Bernett Dr. offers additional access. With its collection of residences, architectural history, and imaginative outdoor spaces, this Estate offers an exceptional opportunity to enjoy a private compound setting within reach of Downtown Los Angeles, La Caada Flintridge, Old Pasadena, ArtCenter College of Design, and The Americana at Brand. Nearby Chevy Chase Country Club and Wild Oak Cafe add to the neighborhoods appeal, with convenient access to freeways, shopping, and dining.

2401 Cascadia Dr, Glendale

$7,500,000
9 Beds 9 Baths SR26189456 MLS ACTIVE Status
Behind wrought-iron gates and a long, winding drive, COLD CREEK MANOR is a remarkable English Tudorinspired manor designed by architect Ron Firestone. Privately set on nearly four acres, this exceptional offering includes two separate residences on adjoining parcels, each with its own address and APNa rare opportunity to acquire a substantial private compound. The grand main residence encompasses more than 10,000 square feet and showcases dramatic architecture, exceptional scale, and timeless craftsmanship. A formal motor court leads to an impressive entry, where a dramatic foyer with approximately 40-foot ceilings and a sweeping staircase creates an unforgettable first impression. Architectural details include parquet red oak flooring, stone fireplace mantels, classical hand-assembled chandeliers, custom millwork, and richly detailed finishes. Designed for grand-scale entertaining and everyday living, the home offers expansive formal living and dining rooms, multiple fireplaces, and abundant flexible living space. The spacious kitchen and breakfast area, warmed by a rock fireplace, overlook the expansive rear grounds and pool area. The upper levels feature multiple bedroom suites, a large game or bonus room, and additional living space. The primary suite is a private retreat with a sitting area, stone fireplace, private terrace, and generous walk-in closets. The park-like grounds offer rolling lawns, a private pond with walking bridge, brick-lined pool and spa, gazebo, barbecue area, lounging areas, and sand volleyball court. Mature landscaping and the long private approac Behind wrought-iron gates and a long, winding drive, COLD CREEK MANOR is a remarkable English Tudorinspired manor designed by architect Ron Firestone. Privately set on nearly four acres, this exceptional offering includes two separate residences on adjoining parcels, each with its own address and APNa rare opportunity to acquire a substantial private compound. The grand main residence encompasses more than 10,000 square feet and showcases dramatic architecture, exceptional scale, and timeless craftsmanship. A formal motor court leads to an impressive entry, where a dramatic foyer with approximately 40-foot ceilings and a sweeping staircase creates an unforgettable first impression. Architectural details include parquet red oak flooring, stone fireplace mantels, classical hand-assembled chandeliers, custom millwork, and richly detailed finishes. Designed for grand-scale entertaining and everyday living, the home offers expansive formal living and dining rooms, multiple fireplaces, and abundant flexible living space. The spacious kitchen and breakfast area, warmed by a rock fireplace, overlook the expansive rear grounds and pool area. The upper levels feature multiple bedroom suites, a large game or bonus room, and additional living space. The primary suite is a private retreat with a sitting area, stone fireplace, private terrace, and generous walk-in closets. The park-like grounds offer rolling lawns, a private pond with walking bridge, brick-lined pool and spa, gazebo, barbecue area, lounging areas, and sand volleyball court. Mature landscaping and the long private approach create a sense of seclusion and privacy. Adding extraordinary versatility is the separate 1,700+ square-foot, three-bedroom residence included in the sale. With its own separate address, separate APN, and private Pebble Tec pool, this independent home is ideal for multigenerational living, extended guests, staff, a private office, or other uses. Cold Creek Manor offers a rare combination of architectural scale, timeless craftsmanship, expansive grounds, and two independent residences. Conveniently located near Malibu and the West San Fernando Valley, this is an exceptional opportunity to own one of the area's truly distinctive private compounds.

24600 Dry Canyon Cold Crk, Calabasas

$7,500,000
5 Beds 6 Baths OC26168723 MLS ACTIVE Status
Perched high within the prestigious enclave of Spyglass Hill, 55 Montecito presents a rare opportunity to experience sweeping panoramic views that stretch across the Pacific Ocean, Catalina Island, Newport Harbor, sparkling city lights, unforgettable sunsets, and seasonal fireworks. Behind private gates, this exceptional estate offers resort-inspired living in one of Corona del Mar's most coveted neighborhoods. A lush tropical setting welcomes you home with mature landscaping, cascading waterfalls, a sparkling pool and spa, generous outdoor entertaining spaces, and an additional private spa and fire pit overlooking the spectacular backdrop. Inside, a dramatic two-story foyer, soaring ceilings, sweeping staircase, and walls of French doors create a grand first impression while seamlessly connecting the elegant interiors with the breathtaking outdoor setting. Designed for both everyday comfort and effortless entertaining, the expansive floor plan offers five bedrooms, five-and-one-half bathrooms, and multiple flexible living spaces. Upstairs, the spacious primary suite captures magnificent ocean and harbor views from its private balcony and is complemented by a secondary en-suite bedroom and an expansive den, each enhanced by fireplaces and access to viewing balconies. The main level features an additional en-suite bedroom with patio access, two secondary bedroomsincluding one with a private entrance and en-suite batha library, large laundry room, powder bath, and a versatile bonus room ideal for a gym, media room, or playroom. The chef's kitchen is equipped with Sub-Zero ref Perched high within the prestigious enclave of Spyglass Hill, 55 Montecito presents a rare opportunity to experience sweeping panoramic views that stretch across the Pacific Ocean, Catalina Island, Newport Harbor, sparkling city lights, unforgettable sunsets, and seasonal fireworks. Behind private gates, this exceptional estate offers resort-inspired living in one of Corona del Mar's most coveted neighborhoods. A lush tropical setting welcomes you home with mature landscaping, cascading waterfalls, a sparkling pool and spa, generous outdoor entertaining spaces, and an additional private spa and fire pit overlooking the spectacular backdrop. Inside, a dramatic two-story foyer, soaring ceilings, sweeping staircase, and walls of French doors create a grand first impression while seamlessly connecting the elegant interiors with the breathtaking outdoor setting. Designed for both everyday comfort and effortless entertaining, the expansive floor plan offers five bedrooms, five-and-one-half bathrooms, and multiple flexible living spaces. Upstairs, the spacious primary suite captures magnificent ocean and harbor views from its private balcony and is complemented by a secondary en-suite bedroom and an expansive den, each enhanced by fireplaces and access to viewing balconies. The main level features an additional en-suite bedroom with patio access, two secondary bedroomsincluding one with a private entrance and en-suite batha library, large laundry room, powder bath, and a versatile bonus room ideal for a gym, media room, or playroom. The chef's kitchen is equipped with Sub-Zero refrigeration, quality appliances, abundant custom cabinetry, and a generous breakfast bar that opens to the inviting family room with fireplace and casual dining areaall positioned to enjoy the remarkable views. Formal living and dining rooms provide elegant spaces for entertaining, complete with a fireplace, built-in bar, and seamless indoor-outdoor flow. While the residence presents an opportunity for thoughtful updating, its exceptional setting, generous scale, timeless architecture, and truly unmatched panoramic views create an extraordinary canvas for those seeking one of Spyglass Hill's premier locations. Properties offering this combination of privacy, views, and potential are exceptionally rare, making 55 Montecito an outstanding opportunity to reimagine a remarkable coastal estate.

55 Montecito, Corona Del Mar

$7,500,000
4 Beds 3 Baths LG26157141 MLS ACTIVE UNDER CONTRACT Status
Located on a prime seaside lot in the 24-hour gated oceanfront community of Niguel Shores, this spacious ocean view custom home features a large gated courtyard entry complete with pool and spa, a spacious floorplan with large living room and dining room with dual-sided fireplace, separate family room with fireplace, kitchen with Viking appliances and Subzero refrigerator, Jack and Jill secondary bedrooms with large bath, an office/den/4th bedroom, and powder room. A laundry room and finished 3-car garage, complete with storage cabinets and utility sink, round out the main floor. The upper level highlights a large primary suite complete with two walk-in closets, plentiful windows capturing the ocean view, and a primary bath with separate tub and shower and dual vanities. All main rooms have an ocean and dazzling Catalina Island sunset view. The home boasts a total of 4 Bedrooms, 2.5 baths, and an 8,000 square foot lot. Special features include vaulted ceilings, an abundance of light from the multitude of windows and French doors designed for easy indoor/outdoor living providing a rare opportunity to transform this beachside gem into the ultimate coastal retreat. The community of Niguel Shores includes a spectacular Clubhouse complete with pool, spa, pickleball, tennis, sport courts plus an oceanfront blufftop park and parking lot with direct beach access. This coveted location is just minutes to the Beach or Club, the Ritz Carlton Hotel, the Waldorf-Astoria Monarch Beach Resort and Links Golf Course, the Marina at Dana Point and the Art Colony of Laguna Beach. Enjoy the fun Located on a prime seaside lot in the 24-hour gated oceanfront community of Niguel Shores, this spacious ocean view custom home features a large gated courtyard entry complete with pool and spa, a spacious floorplan with large living room and dining room with dual-sided fireplace, separate family room with fireplace, kitchen with Viking appliances and Subzero refrigerator, Jack and Jill secondary bedrooms with large bath, an office/den/4th bedroom, and powder room. A laundry room and finished 3-car garage, complete with storage cabinets and utility sink, round out the main floor. The upper level highlights a large primary suite complete with two walk-in closets, plentiful windows capturing the ocean view, and a primary bath with separate tub and shower and dual vanities. All main rooms have an ocean and dazzling Catalina Island sunset view. The home boasts a total of 4 Bedrooms, 2.5 baths, and an 8,000 square foot lot. Special features include vaulted ceilings, an abundance of light from the multitude of windows and French doors designed for easy indoor/outdoor living providing a rare opportunity to transform this beachside gem into the ultimate coastal retreat. The community of Niguel Shores includes a spectacular Clubhouse complete with pool, spa, pickleball, tennis, sport courts plus an oceanfront blufftop park and parking lot with direct beach access. This coveted location is just minutes to the Beach or Club, the Ritz Carlton Hotel, the Waldorf-Astoria Monarch Beach Resort and Links Golf Course, the Marina at Dana Point and the Art Colony of Laguna Beach. Enjoy the fun and festive California beach lifestyle all year around living in Niguel Shores...The "Best-Kept" Secret Along the Coast!

33761 Magellan, Dana Point

$7,500,000
260018025 MLS ACTIVE Status
Variance granted lot/land. Prime Mission Valley multifamily development opportunity adjacent to SDSU's future Mission Valley Campus. This 51,389 SF (1.18-acre) two-parcel assembly qualifies for a Complete Communities FAR of 4.0 and is within 1/2 mile of one of SANDAG’s proposed transit-oriented development stops under SB 79. Complete Communities would allow building approx. 200,000 SF of residential development with a 300+ unit potential project. By-right administrative processing means no Planning Group, Board of Zoning Appeals, or City Council approval, significantly reducing entitlement risk and timeline. The project may also qualify for development impact fee reductions on qualifying apartment units and is suitable for senior housing with additional state incentives. Ideally located just 1/2 mile from SDSU's future Mission Valley Campus, which will feature an 80+ acre River Park, Snapdragon Stadium, planned retail, research and innovation space, hotel and conference facilities, and extensive pedestrian and bicycle connections. The property is also approximately 1/4 mile from the Green Line Trolley and within the Trolley Station Design District “special attention area.” The beautification of the area between this site and the Trolley stop will lead to a dedicated pedestrian/bicycle corridor that connects directly to the River Park. Rare opportunity to acquire a large by-right multifamily site positioned to benefit from over $3 billion in investment by the City and SDSU.

10505 & 10509 San Diego Mission Rd Unit 434-047-06-00, Mission Valley

$7,500,000
2 Beds 3 Baths CV26156701 MLS ACTIVE UNDER CONTRACT Status
Seller Financing Available **Call or Email for Offering Memorandum** Pleased to present for sale 12446 18th Street, Yucaipa, California, a 19-unit-unit multifamily community consisting of all two-bedroom, two and one half-bathroom townhome-style apartment units. Constructed in 2026, this offering represents a rare opportunity to acquire a newly constructed asset in one of the Inland Empires most active, developing submarkets. The property is 100% vacant and the certificate of occupancy was issued August 2026. The Yucaipa Townhomes are all-electric and built to the same standard, offering a cohesive, institutional-quality product that commands premium rents while minimizing near-term capital expenditure risk. The two-story layout features an open main level with kitchen, dining, living area, powder room, and attached two-car garage access, complemented by two private ensuite bedrooms upstairs, one bedroom with a walk-in closet. The units are individually metered for electricity and have individual hot water heaters. The result is a highly livable, two-bedroom, two-and a half-bathroom floor plans (1,179 S.F. each) that appeals to a broad renter demographic, from working couples and young families to dual-income households seeking the feel of a single-family home at a multifamily price point. Each unit also features a large private backyard with a patio cover that is a rare offering among comparable Yucaipa multifamily products. Unit finishes are thoughtfully appointed throughout: quartz countertops, white oak-style plank flooring, shaker cabinets, recessed lighting, and cathe Seller Financing Available **Call or Email for Offering Memorandum** Pleased to present for sale 12446 18th Street, Yucaipa, California, a 19-unit-unit multifamily community consisting of all two-bedroom, two and one half-bathroom townhome-style apartment units. Constructed in 2026, this offering represents a rare opportunity to acquire a newly constructed asset in one of the Inland Empires most active, developing submarkets. The property is 100% vacant and the certificate of occupancy was issued August 2026. The Yucaipa Townhomes are all-electric and built to the same standard, offering a cohesive, institutional-quality product that commands premium rents while minimizing near-term capital expenditure risk. The two-story layout features an open main level with kitchen, dining, living area, powder room, and attached two-car garage access, complemented by two private ensuite bedrooms upstairs, one bedroom with a walk-in closet. The units are individually metered for electricity and have individual hot water heaters. The result is a highly livable, two-bedroom, two-and a half-bathroom floor plans (1,179 S.F. each) that appeals to a broad renter demographic, from working couples and young families to dual-income households seeking the feel of a single-family home at a multifamily price point. Each unit also features a large private backyard with a patio cover that is a rare offering among comparable Yucaipa multifamily products. Unit finishes are thoughtfully appointed throughout: quartz countertops, white oak-style plank flooring, shaker cabinets, recessed lighting, and cathedral ceilings. Each kitchen includes a dishwasher, refrigerator, and electric stove/oven, and each unit has its own individual hot water heater located in the garage. Every unit includes a direct two-car attached garage with an electric garage door opener and a 220V dryer outlet, a 200-amp electrical panel, central air conditioning and heat, and in-unit washer/dryer hookups. The community is secured with a code-access entry gate at the front entrance and a side exit gate, and features centralized mailboxes, low-maintenance landscaping, and an outdoor picnic area with artificial turf.

12446 18th, Yucaipa

$7,500,000
260017553 MLS ACTIVE Status
Prime Mission Valley multifamily development opportunity adjacent to SDSU's future Mission Valley Campus. This 51,389 SF (1.18-acre) two-parcel assembly qualifies for a Complete Communities FAR of 4.0 and is within ½ mile of one of SANDAG’s proposed transit-oriented development stops under SB 79. Complete Communities would allow building approx. 200,000 SF of residential development with a 300+ unit potential project. By-right administrative processing means no Planning Group, Board of Zoning Appeals, or City Council approval, significantly reducing entitlement risk and timeline. The project may also qualify for development impact fee reductions on qualifying apartment units and is suitable for senior housing with additional state incentives. Ideally located just 1/2 mile from SDSU's future Mission Valley Campus, which will feature an 80+ acre River Park, Snapdragon Stadium, planned retail, research and innovation space, hotel and conference facilities, and extensive pedestrian and bicycle connections. The property is also approximately 1/4 mile from the Green Line Trolley and within the Trolley Station Design District “special attention area.” The beautification of the area between this site and the Trolley stop will lead to a dedicated pedestrian/bicycle corridor that connects directly to the River Park. Rare opportunity to acquire a large by-right multifamily site positioned to benefit from over $3 billion in investment by the City and SDSU.

10505 & 10509 San Diego Mission Rd, Mission Valley

$7,500,000
V1-37571 MLS ACTIVE Status
Development Opportunity! Fully entitled, construction-ready, 240 unit institutional-scale apartment community. Mesa Trails Apartment Community presents a rare opportunity to acquire a fully entitled, 240-unit market-rate multifamily development in Nipomo, California, one of the Central Coast's most attractive and supply constrained housing markets. Situated on approximately 8.86 acres with direct access to U.S. Highway 101, the project combines entitlement certainty, strategic regional connectivity, and exposure to a market where demand for quality housing continues to exceed available inventory. The project received full approval from the San Luis Obispo County Planning Commission in February 2024, including Conditional Use Permit approval and CEQA clearance through an adopted Mitigated Negative Declaration. With all major discretionary approvals secured, a new owner can advance directly toward construction permitting, eliminating a significant portion of the entitlement risk, cost, and timeline typically associated with multifamily development in California. Nipomo occupies a strategic position between Santa Maria and San Luis Obispo and benefits from access to the Central Coast's primary employment centers, educational institutions, healthcare providers, and regional economic drivers. Supported by a diverse economy and an increasingly affluent population base, the area continues to experience sustained housing demand while maintaining significant barriers to new supply. As one of the few large-scale multifamily development opportunities on California's Central Coast offe Development Opportunity! Fully entitled, construction-ready, 240 unit institutional-scale apartment community. Mesa Trails Apartment Community presents a rare opportunity to acquire a fully entitled, 240-unit market-rate multifamily development in Nipomo, California, one of the Central Coast's most attractive and supply constrained housing markets. Situated on approximately 8.86 acres with direct access to U.S. Highway 101, the project combines entitlement certainty, strategic regional connectivity, and exposure to a market where demand for quality housing continues to exceed available inventory. The project received full approval from the San Luis Obispo County Planning Commission in February 2024, including Conditional Use Permit approval and CEQA clearance through an adopted Mitigated Negative Declaration. With all major discretionary approvals secured, a new owner can advance directly toward construction permitting, eliminating a significant portion of the entitlement risk, cost, and timeline typically associated with multifamily development in California. Nipomo occupies a strategic position between Santa Maria and San Luis Obispo and benefits from access to the Central Coast's primary employment centers, educational institutions, healthcare providers, and regional economic drivers. Supported by a diverse economy and an increasingly affluent population base, the area continues to experience sustained housing demand while maintaining significant barriers to new supply. As one of the few large-scale multifamily development opportunities on California's Central Coast offering both entitlement certainty and market-rate positioning, Mesa Trails represents a compelling opportunity to deliver new housing in a market defined by strong fundamentals, limited inventory and long-term growth potential.

222 N Frontage, Nipomo

$7,500,000
5 Beds 7 Baths SR26140522 MLS ACTIVE Status
Driving up the circular driveway, the tone is set immediately; this is a landmark estate for those who value architectural pedigree, privacy, scale, and an elevated lifestyle. Set on approx. 1.3 acres this custom Marshall Lewis designed estate is the crown jewel in the exclusive guard-gated community of Mountain View Estates. Spanning more than 10,240 sq. ft. the home captures sweeping views & offers a rare blend of architectural grandeur, privacy, & everyday livability. A dramatic 2 story entry opens to light-filled interiors & expansive entertaining spaces, including formal dining, a music area, wet bar, family room, living room, & an oversized kitchen with 2 dishwashers, 2 walk-in pantries, & a large breakfast area. Designed for both comfort & scale the home features 5 bedroom suites along with a library, gym, & office. Privately situated upstairs, the primary suite is a true retreat, accessible by either the grand staircase or glass elevator. It includes a sitting room, dual sided fireplace, 2 oversized closets, and a spa-like bathroom designed for total relaxation. The resort-style grounds are equally impressive with ponds, waterfalls, bridges, pool, spa, 4 putting greens, a very large sports court (ideal for basketball or pickleball), and an outdoor kitchen that makes entertaining effortless. With oversized garages for 6 cars plus a large motor court, and an extraordinary setting in one of the area's most coveted communities, this remarkable estate offers a lifestyle defined by elegance, recreation, and distinction. This iconic Marshall Lewis estate is one of Calabasa Driving up the circular driveway, the tone is set immediately; this is a landmark estate for those who value architectural pedigree, privacy, scale, and an elevated lifestyle. Set on approx. 1.3 acres this custom Marshall Lewis designed estate is the crown jewel in the exclusive guard-gated community of Mountain View Estates. Spanning more than 10,240 sq. ft. the home captures sweeping views & offers a rare blend of architectural grandeur, privacy, & everyday livability. A dramatic 2 story entry opens to light-filled interiors & expansive entertaining spaces, including formal dining, a music area, wet bar, family room, living room, & an oversized kitchen with 2 dishwashers, 2 walk-in pantries, & a large breakfast area. Designed for both comfort & scale the home features 5 bedroom suites along with a library, gym, & office. Privately situated upstairs, the primary suite is a true retreat, accessible by either the grand staircase or glass elevator. It includes a sitting room, dual sided fireplace, 2 oversized closets, and a spa-like bathroom designed for total relaxation. The resort-style grounds are equally impressive with ponds, waterfalls, bridges, pool, spa, 4 putting greens, a very large sports court (ideal for basketball or pickleball), and an outdoor kitchen that makes entertaining effortless. With oversized garages for 6 cars plus a large motor court, and an extraordinary setting in one of the area's most coveted communities, this remarkable estate offers a lifestyle defined by elegance, recreation, and distinction. This iconic Marshall Lewis estate is one of Calabasas' finest offerings.

25411 Colette Way, Calabasas

$7,500,000
4 Beds 5 Baths OC26148542 MLS ACTIVE Status
FLAGSHIP CORAL CAY WATERFRONT ESTATE, in one of this community's most coveted locations! Situated behind the gates with over 100 feet of Main Channel frontage, this exceptional property offers panoramic water views and an expansive pie-shaped lot on a point. The home is approximately 4,700 sqft. with 4 bedrooms and 4.5 baths, amazing views from the primary bedroom and includes a private guest suite area, ideal for extended family, or a home office. Designed for the Southern California waterfront lifestyle, the private dock accommodates multiple vessels. This exclusive neighborhood also offers a private sandy beach and tennis/pickleball courts. One of the most spectacular locations in the Harbour with proximity to all of iconic Huntington Beach. Rarely does a property of this caliber and premier location become available, offering an exceptional opportunity to enjoy Luxury Waterfront Living. FLAGSHIP CORAL CAY WATERFRONT ESTATE, in one of this community's most coveted locations! Situated behind the gates with over 100 feet of Main Channel frontage, this exceptional property offers panoramic water views and an expansive pie-shaped lot on a point. The home is approximately 4,700 sqft. with 4 bedrooms and 4.5 baths, amazing views from the primary bedroom and includes a private guest suite area, ideal for extended family, or a home office. Designed for the Southern California waterfront lifestyle, the private dock accommodates multiple vessels. This exclusive neighborhood also offers a private sandy beach and tennis/pickleball courts. One of the most spectacular locations in the Harbour with proximity to all of iconic Huntington Beach. Rarely does a property of this caliber and premier location become available, offering an exceptional opportunity to enjoy Luxury Waterfront Living.

16932 Coral Cay, Huntington Beach

$7,500,000
4 Beds 4 Baths PW26144366 MLS ACTIVE Status
Waterfront Italian Villa with French Elegance on Naples Islands Prestigious Gold Coast ~ Welcome to a rare opportunity to own a timeless Italian Villa infused with refined French charm, ideally located center stage on Alamitos Bay, this architectural masterpiece offers unparalleled panoramic views captivating from every level of the home. Lushly landscaped and featuring artful rock detailing and positioned next to a rare wide walkway, this home is bathed in natural light. Stunning custom wrought iron and glass entry door welcome you to the dramatic foyer and the elegant circular staircase that lead you to the beautiful family room adorned with a Mahogany coffered ceiling with gold-leaf detailing, a cozy fireplace, a fully-equipped bar with fridge, ice maker & 3-tap beer tower and a spacious Butlers pantry & .75 bath, a spacious waterfront patio with Travertine tiling, decorative tile walls, and a retractable canvas awning, for shade and comfort, all overlook the water. An elegant primary suite, 3 additional bedrooms, are all on the 2nd level. Level 3 features include: a formal grand living room with a fireplace and bar, a powder room, gorgeous formal dining room and Signature kitchen with custom Clive Christian cabinetry, featuring: La Cornue Chateau French range, a large island with custom inset detailing on ceiling, a hammered copper sink, 2 Sub-Zero refrigerator drawers, plus 2 dishwashing drawers, 2 large built-in Sub-Zero refrigerators and 4 freezer drawers, a Meile dishwasher, walk-in pantry with handcrafted cabinetry, Sub-Zero wine fridge with 2 refrigerator drawers, Waterfront Italian Villa with French Elegance on Naples Islands Prestigious Gold Coast ~ Welcome to a rare opportunity to own a timeless Italian Villa infused with refined French charm, ideally located center stage on Alamitos Bay, this architectural masterpiece offers unparalleled panoramic views captivating from every level of the home. Lushly landscaped and featuring artful rock detailing and positioned next to a rare wide walkway, this home is bathed in natural light. Stunning custom wrought iron and glass entry door welcome you to the dramatic foyer and the elegant circular staircase that lead you to the beautiful family room adorned with a Mahogany coffered ceiling with gold-leaf detailing, a cozy fireplace, a fully-equipped bar with fridge, ice maker & 3-tap beer tower and a spacious Butlers pantry & .75 bath, a spacious waterfront patio with Travertine tiling, decorative tile walls, and a retractable canvas awning, for shade and comfort, all overlook the water. An elegant primary suite, 3 additional bedrooms, are all on the 2nd level. Level 3 features include: a formal grand living room with a fireplace and bar, a powder room, gorgeous formal dining room and Signature kitchen with custom Clive Christian cabinetry, featuring: La Cornue Chateau French range, a large island with custom inset detailing on ceiling, a hammered copper sink, 2 Sub-Zero refrigerator drawers, plus 2 dishwashing drawers, 2 large built-in Sub-Zero refrigerators and 4 freezer drawers, a Meile dishwasher, walk-in pantry with handcrafted cabinetry, Sub-Zero wine fridge with 2 refrigerator drawers, and a built-in banquette seating & table. There are 3 expansive levels + finished basement, with a temperature controlled wine cellar, and an elevator servicing all floors. A meticulous level of detailing, exquisite lighting, Mahogany doors & custom murals throughout, make this a definite must see. A spacious laundry room with custom cabinetry, sink & dishwasher is located on the first level. A 3 car garage with epoxy flooring and plenty of built-in storage and a large, self-contained u-shaped dock ideal for boating enthusiasts!

6048 Lido, Long Beach

$7,500,000
4 Beds 3 Baths OC26135701 MLS ACTIVE Status
Tucked into the sought-after Spyglass community in Newport Beach, this single-story home offers breathtaking, unobstructed ocean, coastline and Catalina views. With 4 bedrooms, 2.5 bathrooms, and just over 2,700 square feet of living space, the home is anchored by vaulted ceilings and fireplaces that fill the main living areas with natural light. The bright, open kitchen is outfitted with a Sub Zero refrigerator and stainless steel appliances throughout. The expansive primary suite opens to soaring, wall-to-wall views that sweep across the coastline the moment you step foot into the room. A separate formal dining room and a breakfast nook overlooking the garden round out the living spaces, ideal for both indoor gatherings and effortless indoor-outdoor living. The front courtyard offers a secluded retreat in the private patio and garden, while a three car garage adds everyday convenience. Recent upgrades also include wide plank flooring and central air conditioning throughout. Don't miss this rare chance to own one of the few homes in Newport Beach's most exclusive enclaves with a view like this. Professional photography scheduled. Tucked into the sought-after Spyglass community in Newport Beach, this single-story home offers breathtaking, unobstructed ocean, coastline and Catalina views. With 4 bedrooms, 2.5 bathrooms, and just over 2,700 square feet of living space, the home is anchored by vaulted ceilings and fireplaces that fill the main living areas with natural light. The bright, open kitchen is outfitted with a Sub Zero refrigerator and stainless steel appliances throughout. The expansive primary suite opens to soaring, wall-to-wall views that sweep across the coastline the moment you step foot into the room. A separate formal dining room and a breakfast nook overlooking the garden round out the living spaces, ideal for both indoor gatherings and effortless indoor-outdoor living. The front courtyard offers a secluded retreat in the private patio and garden, while a three car garage adds everyday convenience. Recent upgrades also include wide plank flooring and central air conditioning throughout. Don't miss this rare chance to own one of the few homes in Newport Beach's most exclusive enclaves with a view like this. Professional photography scheduled.

19 Montecito Dr, Corona Del Mar

$7,500,000
SR26132764 MLS ACTIVE Status
Exceptional Opportunity for Investors | Developers | Builders | We are presenting this READY TO BUILD Opportunity | 28 Small LOT Subdivision | Over 86,000 Sqft LOT | RD3-1 Zoning | Seller Already Paid permits| Project is Ready To Build | Perimetal walls completed | Grading completed | 28 Separate Parcels to build Mix of Spacious 4 Bedrooms 2.5 Baths & 3 Bedrooms 2.5 Baths With 2 Car Attached Garage | Modern Two Story Homes | Single Family Residences | All Architectual Plans Paid | Located on a High Demand Residential Area of Panorama City | Excellent opportunity for an Investor looking for a Development Ready to Build | READY READY | Exceptional Opportunity for Investors | Developers | Builders | We are presenting this READY TO BUILD Opportunity | 28 Small LOT Subdivision | Over 86,000 Sqft LOT | RD3-1 Zoning | Seller Already Paid permits| Project is Ready To Build | Perimetal walls completed | Grading completed | 28 Separate Parcels to build Mix of Spacious 4 Bedrooms 2.5 Baths & 3 Bedrooms 2.5 Baths With 2 Car Attached Garage | Modern Two Story Homes | Single Family Residences | All Architectual Plans Paid | Located on a High Demand Residential Area of Panorama City | Excellent opportunity for an Investor looking for a Development Ready to Build | READY READY |

14709 Plummer, Panorama City

$7,500,000
CV26011632 MLS ACTIVE Status
Lowest price in the area at $3 Dollars/Square Meter. Priced to sell! Watch the Virtual Tour to see some drone footage of the property! Exceptional large-scale land opportunity in Los Frailes, Baja California Sur, offering approximately 250 hectares. Ideal for investors or developers seeking scale, privacy, and long-term appreciation in one of the most desirable and naturally significant regions of the East Cape. Located near Cabo Pulmo, this property sits within a high-growth corridor known for exclusivity, pristine landscapes, and proximity to the Sea of Cortez (The Aquarium of the World). The land features a combination of low and elevated terrain, providing excellent build sites, panoramic ocean views, and natural separation for thoughtful site planning. Soil conditions are dry and rocky, well-suited for development. Just minutes away is Baha de Los Frailes, offering turquoise waters ideal for snorkeling, diving, kayaking, and anchoring small boats. The surrounding area blends desert, coastal dunes, and granite hills, creating a rare setting where the desert meets the sea. Important note: The property is outside the boundaries of Cabo Pulmo National Park. Protected status is focused primarily on the marine environment, reefs, and a defined coastal strip, allowing this parcel to remain outside protected limits while benefiting from proximity to the park. Distances: Cabo Pulmo National Park approx. 15 km (20 min), Los Frailes Airstrip 2 km (10 min), Playa La Fortuna 20 km (25 min), San Jos del Cabo Art Walk 60 km (75 min). Los Cabos International Airport (SJD) is approxima Lowest price in the area at $3 Dollars/Square Meter. Priced to sell! Watch the Virtual Tour to see some drone footage of the property! Exceptional large-scale land opportunity in Los Frailes, Baja California Sur, offering approximately 250 hectares. Ideal for investors or developers seeking scale, privacy, and long-term appreciation in one of the most desirable and naturally significant regions of the East Cape. Located near Cabo Pulmo, this property sits within a high-growth corridor known for exclusivity, pristine landscapes, and proximity to the Sea of Cortez (The Aquarium of the World). The land features a combination of low and elevated terrain, providing excellent build sites, panoramic ocean views, and natural separation for thoughtful site planning. Soil conditions are dry and rocky, well-suited for development. Just minutes away is Baha de Los Frailes, offering turquoise waters ideal for snorkeling, diving, kayaking, and anchoring small boats. The surrounding area blends desert, coastal dunes, and granite hills, creating a rare setting where the desert meets the sea. Important note: The property is outside the boundaries of Cabo Pulmo National Park. Protected status is focused primarily on the marine environment, reefs, and a defined coastal strip, allowing this parcel to remain outside protected limits while benefiting from proximity to the park. Distances: Cabo Pulmo National Park approx. 15 km (20 min), Los Frailes Airstrip 2 km (10 min), Playa La Fortuna 20 km (25 min), San Jos del Cabo Art Walk 60 km (75 min). Los Cabos International Airport (SJD) is approximately 1 hr 45 min2 hrs Climate is arid with limited rainfall (200240 mm annually), warm summers and mild winters. Native vegetation includes cardn cactus and desert succulents, with wildlife adapted to the coastal desert environment. Development potential includes resorts, glamping, private villas. Large acreage allows for a high-value master plan. Competitive land cost, strategic location, and strong environmental appeal make this a compelling long-term investment. GPS Coordinates: 2319'37"N 10928'37"W 2321'34"N 10928'51"W

1 1, Cabo San Lucas

$7,500,000
PI26035860 MLS ACTIVE Status
38.5 acre parcel in the path of growth by the Paso Robles Airport. This piece of property is truly a rare opportunity for developers and users interested in being a part of the surge in northern San Luis Obispo County. The subject property is zoned RAPD (Restricted Agriculture) but up-zoning to a commercial use would bring the parcel into conformity with the neighboring 130 acre master planned mixed use development, The Landing, by Majestic Realty. In addition, immediately to the north is the Paso Robles Wine Service building and just beyond that Stravinskys under construction project for Daou Winery. Truly a dynamic place to be. All this and access to Highways 101 & 46 and close proximity to Paso Robles Municipal Airport and the Paso Robles Tech Corridor. 38.5 acre parcel in the path of growth by the Paso Robles Airport. This piece of property is truly a rare opportunity for developers and users interested in being a part of the surge in northern San Luis Obispo County. The subject property is zoned RAPD (Restricted Agriculture) but up-zoning to a commercial use would bring the parcel into conformity with the neighboring 130 acre master planned mixed use development, The Landing, by Majestic Realty. In addition, immediately to the north is the Paso Robles Wine Service building and just beyond that Stravinskys under construction project for Daou Winery. Truly a dynamic place to be. All this and access to Highways 101 & 46 and close proximity to Paso Robles Municipal Airport and the Paso Robles Tech Corridor.

6440 Buena Vis, Paso Robles

$7,500,000
8 Beds 4 Baths AR25178432 MLS ACTIVE Status
Discover a prime turnkey 3-story apartment building just blocks from the renowned California Institute of Technology. This fully rehabbed property features upgraded electrical systems, 80% replumbed infrastructure, and individual electric meters. The completed soft story retrofit enhances safety and stability, while each unit boasts new bathrooms, kitchens, and flooring. Equipped with in-unit washer/dryer combos, stoves, refrigerators, and microwaves, these apartments are designed for easy rental and high occupancy rates. With its strategic location near Caltech, this property is an outstanding opportunity for investors seeking a cash-flowing asset in a desirable area. Discover a prime turnkey 3-story apartment building just blocks from the renowned California Institute of Technology. This fully rehabbed property features upgraded electrical systems, 80% replumbed infrastructure, and individual electric meters. The completed soft story retrofit enhances safety and stability, while each unit boasts new bathrooms, kitchens, and flooring. Equipped with in-unit washer/dryer combos, stoves, refrigerators, and microwaves, these apartments are designed for easy rental and high occupancy rates. With its strategic location near Caltech, this property is an outstanding opportunity for investors seeking a cash-flowing asset in a desirable area.

160 S Michigan Ave, Pasadena

$7,499,995
4 Beds 4 Baths OC26138817 MLS ACTIVE Status
Nestled in the prestigious, gate-guarded community of Crystal Cove lies this beautiful Seascape Villa. This villa offers Approx. 2,908 square feet of interior space featuring 4 spacious bedrooms and 3.5 bathrooms, equipped with a full kitchen with top-grade appliances, a formal dining area and a family room off the kitchen area, makes it great for entertaining or convenient for every day living. The family area leads to the outdoor patio and upstairs Jack and Jill bedrooms leads to a large balcony, which offers indoor - outdoor living to enjoy the breeze and sun. Stunning ocean views from the second level and a serene feeling from every corner of this home. Crystal Cove community offers a junior Olympic-sized pool, a spa, tennis courts, basketball courts and parks all within the community. Most importantly this villa comes fully furnished. Located minutes away from Fashion Island, South Coast Plaza, John Wayne Airport. Additionally, near major highway and top-rated schools, UCI, Sage Hills High School and Harbor Day School. Nestled in the prestigious, gate-guarded community of Crystal Cove lies this beautiful Seascape Villa. This villa offers Approx. 2,908 square feet of interior space featuring 4 spacious bedrooms and 3.5 bathrooms, equipped with a full kitchen with top-grade appliances, a formal dining area and a family room off the kitchen area, makes it great for entertaining or convenient for every day living. The family area leads to the outdoor patio and upstairs Jack and Jill bedrooms leads to a large balcony, which offers indoor - outdoor living to enjoy the breeze and sun. Stunning ocean views from the second level and a serene feeling from every corner of this home. Crystal Cove community offers a junior Olympic-sized pool, a spa, tennis courts, basketball courts and parks all within the community. Most importantly this villa comes fully furnished. Located minutes away from Fashion Island, South Coast Plaza, John Wayne Airport. Additionally, near major highway and top-rated schools, UCI, Sage Hills High School and Harbor Day School.

110 Sidney Bay, Newport Coast

$7,499,000
6 Beds 7 Baths OC26181360 MLS ACTIVE Status
Commanding ocean views and grand Mediterranean architecture define this exceptional residence within the guard-gated and highly prestigious community of Bear Brand Ranch. Encompassing approximately 8,041 square feet, the home offers six bedrooms, five-and-one-half baths, and an impressive collection of spaces for entertaining, working, relaxing, and hosting extended family. The current owners have made substantial enhancements throughout the property, including oversized metal exterior doors, wood flooring across the upper level, and elegant marble flooring along the staircase and throughout much of the main floor. Several bathrooms have also been renovated, while extensive custom carpentry, built-ins, and finely crafted details bring warmth and character to the expansive interiors. At the center of the home is a generously proportioned kitchen appointed with marble countertops, custom cabinetry, a butlers pantry, and an exceptional array of appliancesincluding two dishwashers, two double ovens, with ample storage. The adjoining living and entertaining areas are equally impressive, with a wet bar and two spacious bonus rooms, each featuring a fireplace, custom built-ins, and captivating views. Ocean vistas can be enjoyed from numerous areas of the residence, including the yard, kitchen, kitchen nook, large office and the beautifully scaled primary suite. Designed as a private retreat, the primary bedroom includes a sitting area, fireplace, built-ins, dual cedar-lined walk-in closets, and a private balcony overlooking the coastline. Additional highlights include a main-level Commanding ocean views and grand Mediterranean architecture define this exceptional residence within the guard-gated and highly prestigious community of Bear Brand Ranch. Encompassing approximately 8,041 square feet, the home offers six bedrooms, five-and-one-half baths, and an impressive collection of spaces for entertaining, working, relaxing, and hosting extended family. The current owners have made substantial enhancements throughout the property, including oversized metal exterior doors, wood flooring across the upper level, and elegant marble flooring along the staircase and throughout much of the main floor. Several bathrooms have also been renovated, while extensive custom carpentry, built-ins, and finely crafted details bring warmth and character to the expansive interiors. At the center of the home is a generously proportioned kitchen appointed with marble countertops, custom cabinetry, a butlers pantry, and an exceptional array of appliancesincluding two dishwashers, two double ovens, with ample storage. The adjoining living and entertaining areas are equally impressive, with a wet bar and two spacious bonus rooms, each featuring a fireplace, custom built-ins, and captivating views. Ocean vistas can be enjoyed from numerous areas of the residence, including the yard, kitchen, kitchen nook, large office and the beautifully scaled primary suite. Designed as a private retreat, the primary bedroom includes a sitting area, fireplace, built-ins, dual cedar-lined walk-in closets, and a private balcony overlooking the coastline. Additional highlights include a main-level bedroom with direct outdoor access, a dedicated fitness room with sauna, multiple fireplaces, and flexible spaces suited to a theater, game room, or additional lounge, four car garage, expansive driveway and lot size. Outside, a series of patios and recreation areas creates an inviting setting for open-air dining and entertaining, complemented by an outdoor kitchen and panoramic surroundings. With its remarkable scale, handcrafted details, meaningful updates, and breathtaking coastal outlooks, this distinctive Bear Brand Ranch residence presents an exceptional opportunity just minutes from beaches, dining, shopping, and the best of the Southern California coast.

6 Riverstone, Laguna Niguel

board logo

This information is deemed reliable but not guaranteed. You should rely on this information only to decide whether or not to further investigate a particular property. BEFORE MAKING ANY OTHER DECISION, YOU SHOULD PERSONALLY INVESTIGATE THE FACTS (e.g. square footage and lot size) with the assistance of an appropriate professional. You may use this information only to identify properties you may be interested in investigating further. All uses except for personal, non-commercial use in accordance with the foregoing purpose are prohibited. Redistribution or copying of this information, any photographs or video tours is strictly prohibited. This information is derived from the Internet Data Exchange (IDX) service provided by San Diego MLS®. Displayed property listings may be held by a brokerage firm other than the broker and/or agent responsible for this display. The information and any photographs and video tours and the compilation from which they are derived is protected by copyright. Compilation © 2026 San Diego MLS®,
