Refine Search
Sort by
$5,295,000
3 Beds 3 Baths LG26005607 MLS ACTIVE Status
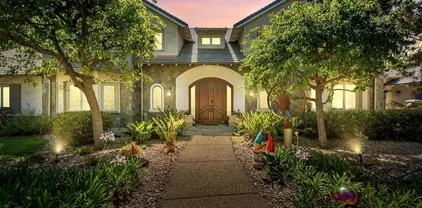
This romantic 1930s California Spanishstyle residence, designed by renowned architect Henry Palmer Sabin, is truly a work of art. Lovingly maintained and thoughtfully enhanced, it captures the timeless character and craftsmanship of the era while introducing tasteful modern updates. Located on the highly coveted Oceanside of Emerald Bay, this three-bedroom, three-bath home offers the perfect blend of historic charm and contemporary livability. New double paned windows flood the interiors with natural light, accentuating the rich architectural details throughout. The floor plan offers exceptional versatility, ideal as a full-time residence or a beachside retreat. Highlights include an inviting enclosed side yard perfect for entertaining or play, a separate family room or office for added flexibility, and a rare basement providing abundant storage. Within close proximity to Emerald Bays pristine beach, this enchanting home invites you to experience the romance, warmth, and lifestyle that make Emerald Bay one of Californias most treasured coastal communities. This romantic 1930s California Spanishstyle residence, designed by renowned architect Henry Palmer Sabin, is truly a work of art. Lovingly maintained and thoughtfully enhanced, it captures the timeless character and craftsmanship of the era while introducing tasteful modern updates. Located on the highly coveted Oceanside of Emerald Bay, this three-bedroom, three-bath home offers the perfect blend of historic charm and contemporary livability. New double paned windows flood the interiors with natural light, accentuating the rich architectural details throughout. The floor plan offers exceptional versatility, ideal as a full-time residence or a beachside retreat. Highlights include an inviting enclosed side yard perfect for entertaining or play, a separate family room or office for added flexibility, and a rare basement providing abundant storage. Within close proximity to Emerald Bays pristine beach, this enchanting home invites you to experience the romance, warmth, and lifestyle that make Emerald Bay one of Californias most treasured coastal communities.

2 Emerald Bay, Laguna Beach

$5,295,000
5 Beds 7 Baths 250034047 MLS ACTIVE Status
Welcome to this extraordinary custom estate offering ultimate privacy and luxury behind its own private gate complete with resort size pool and backyard, waterslide, entertainment spaces and ponds completing the serene aesthetic. The main residence spans approximately 7,938 sqft on 2 acres featuring 4 spacious ensuite bedrooms and optional bedroom spaces, 4.5 bathrooms, formal and informal living areas, a gourmet kitchen with high-end appliances, and a large family room designed for entertaining and everyday comfort. Upgraded lighting throughout completes this expansive living and floor plan. The primary suite is a true sanctuary, featuring a cozy fireplace, dual walk-in closets, a private sitting room with its own balcony, and an attached private gym—creating the perfect space for relaxation and wellness. A standout feature of the property is the detached large guest house, offering a full bedroom and bathroom, kitchen, and living room—ideal for long-term guests or multi-generational living. Set on beautifully landscaped grounds with expansive patios, this residence offers peace, space, and elegance in one of Rancho Santa Fe’s most desirable locations. A circular driveway and oversized garage complete this exceptional offering. Conveniently located close to shops, grocery stores, farmers market, beaches & easy access to the freeway. Other: *Top Tier School District San Dieguito Unified. *Solar Panels Owned *Preventative Leak system

14786 Rancho Santa Fe Farms Rd, Rancho Santa Fe

$5,290,000
2 Beds 1 Baths V1-37768 MLS ACTIVE Status
701 Planz Road, 'Cedarvale Apartments' presents a rare opportunity to acquire a well located garden style multifamily asset in the Bakersfield market. This offering comprises ten fourplex buildings across two parcels for a total of 40 units, providing meaningful scale within a single transaction.The property features a uniform unit mix of two bedroom and one bathroom floor plans with tile/wood floors and granite countertops, which simplifies operations and supports consistent underwriting across the portfolio. Major capital improvements completed within the past eight years include full roof and HVAC replacements across all units. In place rents remain meaningfully below market, representing a clear path to revenue growth through increasing leases up to market rates.701 Planz Road is well suited for investors seeking to establish or expand a position in the Bakersfield multifamily market. 701 Planz Road, 'Cedarvale Apartments' presents a rare opportunity to acquire a well located garden style multifamily asset in the Bakersfield market. This offering comprises ten fourplex buildings across two parcels for a total of 40 units, providing meaningful scale within a single transaction.The property features a uniform unit mix of two bedroom and one bathroom floor plans with tile/wood floors and granite countertops, which simplifies operations and supports consistent underwriting across the portfolio. Major capital improvements completed within the past eight years include full roof and HVAC replacements across all units. In place rents remain meaningfully below market, representing a clear path to revenue growth through increasing leases up to market rates.701 Planz Road is well suited for investors seeking to establish or expand a position in the Bakersfield multifamily market.

701 Planz Rd, Bakersfield

$5,288,000
260019434 MLS ACTIVE Status
Spanning nearly one acre of prime coastal land in Del Mar west of I-5, this exceptional homesite is just minutes from the area's finest restaurants, boutique shopping, and world-renowned beaches. The property includes fully approved plans by Bokal & Sneed Architects for a stunning 6,097-square-foot estate, featuring a 5,108-square-foot main residence and a 989-square-foot lower level. A flat building pad provides an ideal foundation for construction, while beautiful backcountry vistas, peek ocean views from the upper level, and mature trees create a peaceful, private setting. Located in one of Del Mar's most desirable and appreciating neighborhoods, this is a rare opportunity to bring your dream home to life in an exceptional coastal location.

1241 Crest Rd Unit 1241, Del Mar

$5,280,000
6 Beds 7 Baths WS26185712 MLS ACTIVE Status
Built in 2016 and ideally positioned on a quiet street, this exceptional north-south-facing Pasadena estate offers approximately 6,426 sq. ft. of living space on an expansive 24,825 sq. ft. lot. The residence features 6 bedrooms and 7 bathrooms, with impressive craftsmanship and elegant finishes throughout. A grand solid mahogany double-door entry welcomes you into a dramatic foyer highlighted by a stunning crystal chandelier suspended from a 20-foot cathedral ceiling. A custom wrought-iron staircase leads to the second level. The gourmet main kitchen features a hidden walk-in pantry, granite countertops, custom cabinetry, and top-of-the-line Thermador appliances, complemented by a separate Chinese wok kitchen. The spacious family room showcases custom entertainment cabinetry and is conveniently connected to a full wet bar. Two bedroom suites are conveniently located downstairs, offering flexibility for guests or multi-generational living. Upstairs, the luxurious primary suite offers a private retreat and lounge area, an opulent bathroom with a built-in steam shower, sauna, Jacuzzi tub, and generous walk-in closet, plus a private balcony where you can enjoy the surrounding views. Additional highlights include a dedicated theater room and a beautifully designed backyard featuring a private swimming pool and spa, creating the perfect setting for relaxation and entertaining. Conveniently located near shopping, dining, schools, and everyday amenities, this remarkable estate offers an exceptional combination of luxury, privacy, space, and resort-style living. Built in 2016 and ideally positioned on a quiet street, this exceptional north-south-facing Pasadena estate offers approximately 6,426 sq. ft. of living space on an expansive 24,825 sq. ft. lot. The residence features 6 bedrooms and 7 bathrooms, with impressive craftsmanship and elegant finishes throughout. A grand solid mahogany double-door entry welcomes you into a dramatic foyer highlighted by a stunning crystal chandelier suspended from a 20-foot cathedral ceiling. A custom wrought-iron staircase leads to the second level. The gourmet main kitchen features a hidden walk-in pantry, granite countertops, custom cabinetry, and top-of-the-line Thermador appliances, complemented by a separate Chinese wok kitchen. The spacious family room showcases custom entertainment cabinetry and is conveniently connected to a full wet bar. Two bedroom suites are conveniently located downstairs, offering flexibility for guests or multi-generational living. Upstairs, the luxurious primary suite offers a private retreat and lounge area, an opulent bathroom with a built-in steam shower, sauna, Jacuzzi tub, and generous walk-in closet, plus a private balcony where you can enjoy the surrounding views. Additional highlights include a dedicated theater room and a beautifully designed backyard featuring a private swimming pool and spa, creating the perfect setting for relaxation and entertaining. Conveniently located near shopping, dining, schools, and everyday amenities, this remarkable estate offers an exceptional combination of luxury, privacy, space, and resort-style living.

3255 Lombardy Rd, Pasadena

$5,280,000
5 Beds 5 Baths OC26172402 MLS ACTIVE Status
Beyond the prestigious guard gates of Coto de Caza, this remarkable single-level custom estate offers a rare combination of space, privacy, and enduring architectural character. Set on approximately one acre of beautifully landscaped grounds, the residence is defined by its connection to nature, generous proportions, and quality carefully preserved over time. A welcoming courtyard introduces interiors with soaring ceilings, abundant natural light, rich hardwood flooring, and refined architectural details. Positioned at the center of the residence, the formal living room captures views through the home to the waterfall pool, mature trees, and surrounding gardens, creating a natural connection between the interior and outdoors. Designed for both comfort and entertaining, the single-level floor plan offers a thoughtful balance of openness and privacy. The kitchen, casual dining area, and expansive family room create an inviting gathering space for everyday living, while the private bedroom wing provides a peaceful retreat. A separate en-suite bedroom offers flexibility for guests, extended family, or a dedicated workspace. The custom-designed chefs kitchen serves as the heart of the home, featuring beautifully crafted cabinetry, professional appliances, an oversized center island, generous storage, and quality materials selected for lasting appeal. Throughout the residence, the bathrooms reflect the same attention to detail with custom cabinetry, stone surfaces, upgraded flooring, and carefully selected finishes that complement the homes classic architectural style. The estate Beyond the prestigious guard gates of Coto de Caza, this remarkable single-level custom estate offers a rare combination of space, privacy, and enduring architectural character. Set on approximately one acre of beautifully landscaped grounds, the residence is defined by its connection to nature, generous proportions, and quality carefully preserved over time. A welcoming courtyard introduces interiors with soaring ceilings, abundant natural light, rich hardwood flooring, and refined architectural details. Positioned at the center of the residence, the formal living room captures views through the home to the waterfall pool, mature trees, and surrounding gardens, creating a natural connection between the interior and outdoors. Designed for both comfort and entertaining, the single-level floor plan offers a thoughtful balance of openness and privacy. The kitchen, casual dining area, and expansive family room create an inviting gathering space for everyday living, while the private bedroom wing provides a peaceful retreat. A separate en-suite bedroom offers flexibility for guests, extended family, or a dedicated workspace. The custom-designed chefs kitchen serves as the heart of the home, featuring beautifully crafted cabinetry, professional appliances, an oversized center island, generous storage, and quality materials selected for lasting appeal. Throughout the residence, the bathrooms reflect the same attention to detail with custom cabinetry, stone surfaces, upgraded flooring, and carefully selected finishes that complement the homes classic architectural style. The estate grounds are where this residence truly distinguishes itself. More than a traditional backyard, the outdoor setting unfolds as a private retreat surrounded by mature trees, layered landscaping, expansive lawns, and the natural beauty of Coto de Caza. A dramatic waterfall pool and spa anchor the grounds, complemented by an outdoor BBQ area, multiple entertaining patios, and open spaces designed for relaxation, gatherings, and enjoying the Southern California lifestyle. What makes this residence truly special is the combination of qualities not easily recreated: the rarity of expansive single-level living, the scale of an estate-sized property, the privacy of a mature natural setting, and a thoughtfully designed home cared for over time. More than a residence, this is a distinctive Coto de Caza estate offering a lifestyle defined by tranquility, authenticity, and timeless appeal.

11 Devonwood, Coto De Caza

$5,280,000
8 Beds 9 Baths WS26169393 MLS ACTIVE Status
Welcome to a world of timeless elegance sophistication. Tucked away in the prestigious Emerald Hills Estate community of Walnut, this custom-built mansion is a architectural gemdesigned for those who demand the very best in craftsmanship, privacy, and comfort. A grand private gate and long sweeping driveway accessing two different streets set the stage for this residence, offering over 9,094 square feet of opulent living space seating on 1.26 acres lot and surrounded by other multi-million-dollar custom estates. Grand Interiors. Step through the double doors into a foyer crowned with a crystal chandelier and ceilings. The formal living room exudes warmth and elegance with its cathedral ceiling and fireplace, while the formal dining room provides an for hosting gatherings. The gourmet kitchen is a culinary showpiece, featuring granite countertops, a center island, and stainless-steel appliancesperfectly balancing beauty and functionality. A family room with a custom wet bar offers the ideal backdrop for relaxed entertaining. The mansion boasts a total of 8 bedrooms and 9 bathrooms, including six bedroom suites, and two suites on the main levelideal for guests or multi-generational living. The primary suite defines, featuring a private sitting area, walk-in closet, fireplace, and a spa-inspired bath retreat that rivals a five-star resort. Entertainment & Relaxation. Every detail has been crafted for a lifestyle of leisure and sophistication. The resort-style backyard is a true sanctuarycomplete with a pool and spa with its specified bathroom, waterfall feature, full-size tenn Welcome to a world of timeless elegance sophistication. Tucked away in the prestigious Emerald Hills Estate community of Walnut, this custom-built mansion is a architectural gemdesigned for those who demand the very best in craftsmanship, privacy, and comfort. A grand private gate and long sweeping driveway accessing two different streets set the stage for this residence, offering over 9,094 square feet of opulent living space seating on 1.26 acres lot and surrounded by other multi-million-dollar custom estates. Grand Interiors. Step through the double doors into a foyer crowned with a crystal chandelier and ceilings. The formal living room exudes warmth and elegance with its cathedral ceiling and fireplace, while the formal dining room provides an for hosting gatherings. The gourmet kitchen is a culinary showpiece, featuring granite countertops, a center island, and stainless-steel appliancesperfectly balancing beauty and functionality. A family room with a custom wet bar offers the ideal backdrop for relaxed entertaining. The mansion boasts a total of 8 bedrooms and 9 bathrooms, including six bedroom suites, and two suites on the main levelideal for guests or multi-generational living. The primary suite defines, featuring a private sitting area, walk-in closet, fireplace, and a spa-inspired bath retreat that rivals a five-star resort. Entertainment & Relaxation. Every detail has been crafted for a lifestyle of leisure and sophistication. The resort-style backyard is a true sanctuarycomplete with a pool and spa with its specified bathroom, waterfall feature, full-size tennis court with lighting, outdoor BBQ pavilion, gazebo, and a garden with a Chinese-style gazebo surrounded by fruit trees and lush landscaping. Recently updated: whole-house remodel in 2021, full fumigation in 2023, and complete whole reroof in 2024. Exceptional Features. Private elevator to all levels. Four-zone central air and heating system. Four-car garage with EV charging prewire. Water softener system. Sauna. Central vacuum and advanced security system. Professionally designed landscaping throughout. Set on a private and quiet cul-de-sac within the award-winning Walnut Valley Unified School District, this residence offers both prestige and conveniencejust minutes from fine dining, shopping, and major freeways. A rare opportunity to own one of Walnut's most distinguished estates.

19910 Tennessee, Walnut

$5,280,000
4 Beds 5 Baths PF26051927 MLS ACTIVE Status
Welcome to 2540 Crowfoot Lane, a beautifully maintained architect-designed custom estate in one of Diamond Bars most desirable neighborhoods. Offering the perfect blend of comfort, privacy, and convenience, this home is ideally located near local parks, shopping, dining, and major commuter routesyet tucked into a quiet, established community. This one-of-a-kind residence showcases exceptional craftsmanship, featuring extensive mahogany wood construction and finishes that create a warm, timeless character. Thoughtful custom details are found throughout, including custom light fixtures and bespoke ironworkfrom the statement iron staircase to the custom fencing and accentseach designed specifically for this home. The interior offers a functional layout for everyday living and entertaining. The kitchen features quality appliances and generous counter space, flowing seamlessly into spacious living and dining areas. Large windows bring in abundant natural light, creating a bright and inviting atmosphere. The primary suite provides a private retreat, while additional rooms offer flexibility for a home office, guest room, hobbies, or media space. Set on a rare 1+ acre lot, the landscaped grounds provide ample space to relax, entertain, and enjoy the outdoors. Truly standout amenities include an indoor exercise pool and a serene koi pond, delivering a resort-style experience at home. A distinctive Diamond Bar offering with custom architectural design, luxury craftsmanship, and a rare large lotthis property is unlike anything else on the market. Welcome to 2540 Crowfoot Lane, a beautifully maintained architect-designed custom estate in one of Diamond Bars most desirable neighborhoods. Offering the perfect blend of comfort, privacy, and convenience, this home is ideally located near local parks, shopping, dining, and major commuter routesyet tucked into a quiet, established community. This one-of-a-kind residence showcases exceptional craftsmanship, featuring extensive mahogany wood construction and finishes that create a warm, timeless character. Thoughtful custom details are found throughout, including custom light fixtures and bespoke ironworkfrom the statement iron staircase to the custom fencing and accentseach designed specifically for this home. The interior offers a functional layout for everyday living and entertaining. The kitchen features quality appliances and generous counter space, flowing seamlessly into spacious living and dining areas. Large windows bring in abundant natural light, creating a bright and inviting atmosphere. The primary suite provides a private retreat, while additional rooms offer flexibility for a home office, guest room, hobbies, or media space. Set on a rare 1+ acre lot, the landscaped grounds provide ample space to relax, entertain, and enjoy the outdoors. Truly standout amenities include an indoor exercise pool and a serene koi pond, delivering a resort-style experience at home. A distinctive Diamond Bar offering with custom architectural design, luxury craftsmanship, and a rare large lotthis property is unlike anything else on the market.

2540 Crow Foot Ln, Diamond Bar

$5,275,000
4 Beds 7 Baths OC26191589 MLS COMING SOON Status
Beyond a private gated drive, Sunset Ridge unfolds as a sophisticated North Tustin estate designed for grand-scale living and effortless entertaining. Set on an approximately 21,070 square ft. lot, the custom residence spans approximately 6,335 square feet with four bedrooms, five full baths, two powder rooms, a three-car garage, elevator, home office, and private gym or flexible living suite. Reimagined with stunning interiors by Hilary Hale Interiors, the home pairs architectural warmth with refined modern luxury. Expansive windows frame Catalina views while filling the interiors with natural light. European white oak floors, custom cabinetry, reclaimed wood details, bespoke draperies, motorized shades, and statement lighting from Palecek, Visual Comfort, and Regina Andrew create interiors that feel layered, polished, and distinctly personal. The newly remodeled kitchen is an absolute showpiece, appointed with expansive Neolith surfaces, custom cabinetry, a generous walk-in pantry, and a suite of Sub-Zero, Wolf, and Cove appliances. The great room sets the stage for memorable evenings with a fireplace, three televisions, a cantina style full wet bar with dual-tap kegerator, built-in Scotsman pellet ice maker, refrigerator drawers, white quartz countertops, and custom finishes. A striking architectural detail introduces the primary suite: an oversized custom door clad in ribbed white oak and finished in a bespoke stain. Designed to disappear seamlessly into the surrounding millwork when closed, it creates the appearance of a continuous paneled wall before revealing a seren Beyond a private gated drive, Sunset Ridge unfolds as a sophisticated North Tustin estate designed for grand-scale living and effortless entertaining. Set on an approximately 21,070 square ft. lot, the custom residence spans approximately 6,335 square feet with four bedrooms, five full baths, two powder rooms, a three-car garage, elevator, home office, and private gym or flexible living suite. Reimagined with stunning interiors by Hilary Hale Interiors, the home pairs architectural warmth with refined modern luxury. Expansive windows frame Catalina views while filling the interiors with natural light. European white oak floors, custom cabinetry, reclaimed wood details, bespoke draperies, motorized shades, and statement lighting from Palecek, Visual Comfort, and Regina Andrew create interiors that feel layered, polished, and distinctly personal. The newly remodeled kitchen is an absolute showpiece, appointed with expansive Neolith surfaces, custom cabinetry, a generous walk-in pantry, and a suite of Sub-Zero, Wolf, and Cove appliances. The great room sets the stage for memorable evenings with a fireplace, three televisions, a cantina style full wet bar with dual-tap kegerator, built-in Scotsman pellet ice maker, refrigerator drawers, white quartz countertops, and custom finishes. A striking architectural detail introduces the primary suite: an oversized custom door clad in ribbed white oak and finished in a bespoke stain. Designed to disappear seamlessly into the surrounding millwork when closed, it creates the appearance of a continuous paneled wall before revealing a serene private retreat with a fireplace and beautifully remodeled marble bath. Outdoors, the residence transitions into a true resort setting. A remodeled pool and spa, waterslide, natural rock formations, enclosed lanai, new pool heater, and quartzite-topped outdoor barbeque create an exceptional backdrop for long afternoons, sunset gatherings, and evenings under the stars. Further enhancements include new Sierra Pacific windows and doors, a dramatic custom wrought-iron entry, whole-house Savant audio, EV charging, a Falsken water-softening system, and extensive electrical and plumbing improvements. An owned 14.4 kW, 33-panel solar systemdesigned to offset approximately 99.6% of annual electricity useadds a rare level of energy efficiency to an estate of this scale. A private retreat - A destination for entertaining - A singular expression of North Tustin living.

10491 Ridgeway Dr, North Tustin

$5,250,000
3 Beds 3 Baths 260022109 MLS ACTIVE Status
Nestled in a peaceful neighborhood setting within La Jolla Village, this luminous contemporary Mediterranean residence offers a rare blend of tranquil privacy and vibrant downtown accessibility. Enjoy an unbeatable walkable lifestyle where you can stroll directly to premier restaurants, boutique shops, art museums, parks, and the scenic shoreline at La Jolla Cove. Soaring ceilings in the entry foyer greet guests and welcome you into the grand entertaining area, featuring a wet bar and an adjacent office with disappearing pocket doors overlooking the front yard. The mid-level boasts a beautifully remodeled gourmet kitchen with a stunning center island with 4 bar-dining spaces, premium appliances, an eat-in dinette area, and custom cabinetry. The kitchen flows seamlessly into the dining area and family room, opening to both an entry terrace and a private back courtyard with a fireplace and fully equipped outdoor kitchen with a bar and built-in barbecue for al fresco dining. Upstairs, the luxurious master suite offers laydown Village and ocean views from the bed and balcony, a walk-in closet with custom organization, and a resort-style bath with soaking tub and dual sinks. Down the hall is one of 2 secondary bedrooms, with the third on the entry level. Highlights include low-maintenance outdoor spaces, newer luxury flooring throughout, neutral finishes, and 4 fireplaces. Parking in the Village is gold: enjoy an attached 2-car garage at the rear plus 4 additional off-street parking spaces across two driveways. A rare opportunity in an A+ location!

1385 Park Row, La Jolla

$5,250,000
24 Baths 260021585 MLS ACTIVE Status
24-unit apartment community located in the highly desirable Golden Hill neighborhood of San Diego. Built in 1982, the unit mix consists of twenty-four (24) studio units with functional floor plans along with an onsite laundry room and ample onsite parking (25 surface spaces). Tenants enjoy the walkability of Golden Hill with easy access to local services, shopping and community parks. This represents an opportunity to acquire an extremely well-maintained asset with strong in-place rents and additional upside in one of San Diego’s most dynamic and up-and-coming markets. The property benefits from its central location and proximity to Balboa Park, Downtown San Diego and nearby by neighborhoods of South Park and North Park.

2944-54 F St, Golden Hill

$5,250,000
6 Beds 6 Baths OC26170653 MLS ACTIVE UNDER CONTRACT Status
Welcome to 6 Shale, a 6-bed/ 5.5-bath residence, boasting nearly 5900 sqft, located in the prestigious guard-gated community of Coto de Caza, behind an additional double-gated entry. No detail was overlooked in this extensive floor to ceiling remodel, with every surface thoughtfully redesigned. Set on over half an acre, on a private cul-de-sac, it is framed by open space and mature trees, offering exceptional privacy, expansive grounds, & designer details throughout. A motorized gate opens to a generous motor court with ample parking, including a 4-car garage. Custom double entry doors welcome you into a dramatic foyer featuring dual staircases, a statement chandelier, & herringbone-pattern wood flooring. Expansive picture windows immediately draw your eye to the surrounding grounds and fill the home with natural light. At the heart of the home, the kitchen features white oak beamed ceilings, a stunning Taj Mahal waterfall island with abundant storage, Taj Mahal countertops & backsplash, illuminated cabinetry, high-end appliances, & generous counter seating. Open to the kitchen, the family room carries through the white oak ceiling beams & features shiplap detailing, an elegant fireplace, & 2 sets of French doors that open to the backyard for effortless indoor-outdoor living. The formal dining room is beautifully appointed with wainscoting & crown molding. It opens to the formal sitting room with an elegantly detailed fireplace and French doors that open to the yard. Downstairs also includes a private office with floor to ceiling builtins & a downstairs bedroom that include Welcome to 6 Shale, a 6-bed/ 5.5-bath residence, boasting nearly 5900 sqft, located in the prestigious guard-gated community of Coto de Caza, behind an additional double-gated entry. No detail was overlooked in this extensive floor to ceiling remodel, with every surface thoughtfully redesigned. Set on over half an acre, on a private cul-de-sac, it is framed by open space and mature trees, offering exceptional privacy, expansive grounds, & designer details throughout. A motorized gate opens to a generous motor court with ample parking, including a 4-car garage. Custom double entry doors welcome you into a dramatic foyer featuring dual staircases, a statement chandelier, & herringbone-pattern wood flooring. Expansive picture windows immediately draw your eye to the surrounding grounds and fill the home with natural light. At the heart of the home, the kitchen features white oak beamed ceilings, a stunning Taj Mahal waterfall island with abundant storage, Taj Mahal countertops & backsplash, illuminated cabinetry, high-end appliances, & generous counter seating. Open to the kitchen, the family room carries through the white oak ceiling beams & features shiplap detailing, an elegant fireplace, & 2 sets of French doors that open to the backyard for effortless indoor-outdoor living. The formal dining room is beautifully appointed with wainscoting & crown molding. It opens to the formal sitting room with an elegantly detailed fireplace and French doors that open to the yard. Downstairs also includes a private office with floor to ceiling builtins & a downstairs bedroom that includes an en-suite bath & walk-in closet. Upstairs, 3 oversized secondary bedrooms each feature en-suite bathrooms, custom closet built-ins, & mountain and hillside views. A large bonus room with stunning views offers flexibility as an additional bedroom or secondary living space. The primary suite is a private retreat with a sitting area, fireplace, private balcony, beautiful views, & 2 walk-in closets. The elegantly remodeled primary bath features dual vanities plus a separate makeup vanity, soaking tub, & floor-to-ceiling marble-style shower. The expansive grounds feature a pool & spa, putting green, large grass area, & private sport court for both pickleball and basketball. Additional highlights include a new roof, interior repipe, a LifeSource water system, & custom window treatments throughout. Come experience all that 6 Shale has to offer.

6 Shale, Coto De Caza

$5,250,000
5 Beds 5 Baths OC26172936 MLS ACTIVE Status
peaceful, resort-style retreat. Set on approximately 0.63 acres, the second-largest homesite in the community, this residence offers a rare combination of expansive grounds, predominantly single-level living, and a private second-floor casita. A grand courtyard with a fireplace welcomes you into the home. Inside, soaring ceilings and an open-concept design connect the Great Room, dining area, kitchen, and oversized California Room. The Great Room features a striking stone fireplace wall and cornerless stacking doors for effortless indoor-outdoor living. The designer kitchen showcases warm-toned, flat-panel stacked cabinetry extending to the ceiling with glass-front accents, quartzite countertops, a full-height backsplash, waterfall-edge island, 48-inch Sub-Zero refrigerator, and premium appliances. Large-format neutral tile flows throughout the main living areas, complemented by hardwood flooring in the bedrooms. Additional spaces include a dedicated office/flex room, luxurious primary suite with an oversized custom walk-in closet, and spacious laundry room with abundant storage. Designer details throughout include RH lighting fixtures, custom motorized window treatments, Farrow & Ball paint, wallpaper, accent walls, and custom shelving. The resort-style backyard features a heated beach-entry pool and spa, built-in BBQ, sunken lounge, fire pit, putting green, basketball court, and generous gathering areas, with approximately 800 square feet of space reserved for a potential future ADU. Upstairs, the approximately 769-square-foot private casita has its own entrance, one bedr peaceful, resort-style retreat. Set on approximately 0.63 acres, the second-largest homesite in the community, this residence offers a rare combination of expansive grounds, predominantly single-level living, and a private second-floor casita. A grand courtyard with a fireplace welcomes you into the home. Inside, soaring ceilings and an open-concept design connect the Great Room, dining area, kitchen, and oversized California Room. The Great Room features a striking stone fireplace wall and cornerless stacking doors for effortless indoor-outdoor living. The designer kitchen showcases warm-toned, flat-panel stacked cabinetry extending to the ceiling with glass-front accents, quartzite countertops, a full-height backsplash, waterfall-edge island, 48-inch Sub-Zero refrigerator, and premium appliances. Large-format neutral tile flows throughout the main living areas, complemented by hardwood flooring in the bedrooms. Additional spaces include a dedicated office/flex room, luxurious primary suite with an oversized custom walk-in closet, and spacious laundry room with abundant storage. Designer details throughout include RH lighting fixtures, custom motorized window treatments, Farrow & Ball paint, wallpaper, accent walls, and custom shelving. The resort-style backyard features a heated beach-entry pool and spa, built-in BBQ, sunken lounge, fire pit, putting green, basketball court, and generous gathering areas, with approximately 800 square feet of space reserved for a potential future ADU. Upstairs, the approximately 769-square-foot private casita has its own entrance, one bedroom, living room, and full bathroomideal for guests, extended family, or additional private living space. Designer furnishings and dcor from RH, Arhaus, Crate & Barrel, Pottery Barn, and more are included, with the majority being brand new. Thoughtfully designed for both everyday living and entertaining, this exceptional Saddle Crest residence brings together expansive indoor-outdoor spaces, designer finishes, resort-style amenities, privacy, and convenienceoffering a truly turnkey lifestyle rarely found in Orange County.

18472 Boulder Blf, Silverado

$5,250,000
6 Beds 5 Baths OC26150419 MLS ACTIVE Status
Perched above the coastline with sweeping 180-degree views of Mission Bay, the downtown skyline, and the Pacific Ocean, this exceptional Pacific Beach residence offers a rare combination of breathtaking scenery, flexible living, and resort-style amenities. Situated on a 6,300-square-foot lot, the home features 6 bedrooms, 5 bathrooms, and approximately 2,890 square feet of thoughtfully designed living space. Unlike many larger homes, every bedroom is generously sized to accommodate a king-size bed, while three bedrooms feature en suite bathrooms, making the layout ideal for multigenerational living, extended family, or long-term guests. Multiple living areas provide flexibility and privacy while the main gathering spaces capture panoramic views stretching from Mission Bay to the Pacific. The spacious kitchen is appointed with abundant cabinetry, generous counter space, and a large center island with bar seating, creating the perfect hub for entertaining. A versatile loft offers additional living space ideal for a media room, home office, playroom, or guest retreat. The primary suite serves as a private sanctuary with picture windows framing the bay, skyline, and ocean views. Outdoor living is where this home truly excels. Multiple view decks provide front-row seats to spectacular sunsets, sparkling city lights, and panoramic coastal vistas, while the backyard offers a pool, spa, and multiple entertaining areas designed for year-round Southern California living. Owned, paid-off solar adds long-term value and energy efficiency. Ideally located just minutes from Pacific Beach, Perched above the coastline with sweeping 180-degree views of Mission Bay, the downtown skyline, and the Pacific Ocean, this exceptional Pacific Beach residence offers a rare combination of breathtaking scenery, flexible living, and resort-style amenities. Situated on a 6,300-square-foot lot, the home features 6 bedrooms, 5 bathrooms, and approximately 2,890 square feet of thoughtfully designed living space. Unlike many larger homes, every bedroom is generously sized to accommodate a king-size bed, while three bedrooms feature en suite bathrooms, making the layout ideal for multigenerational living, extended family, or long-term guests. Multiple living areas provide flexibility and privacy while the main gathering spaces capture panoramic views stretching from Mission Bay to the Pacific. The spacious kitchen is appointed with abundant cabinetry, generous counter space, and a large center island with bar seating, creating the perfect hub for entertaining. A versatile loft offers additional living space ideal for a media room, home office, playroom, or guest retreat. The primary suite serves as a private sanctuary with picture windows framing the bay, skyline, and ocean views. Outdoor living is where this home truly excels. Multiple view decks provide front-row seats to spectacular sunsets, sparkling city lights, and panoramic coastal vistas, while the backyard offers a pool, spa, and multiple entertaining areas designed for year-round Southern California living. Owned, paid-off solar adds long-term value and energy efficiency. Ideally located just minutes from Pacific Beach, Mission Bay, La Jolla, downtown San Diego, world-class dining, shopping, and some of the area's finest beaches, this is a rare opportunity to own one of Pacific Beach's premier view properties offering exceptional flexibility, unforgettable views, and an incredible coastal lifestyle.

1269 Van Nuys, Pacific Beach/Mission Beach

$5,250,000
3 Beds 2 Baths OC26150446 MLS ACTIVE Status
Experience the ultimate in beachfront living on one of Dana Point's most coveted stretches of Beach Road. Completely rebuilt to the studs and finished in 2024, this extraordinary turnkey residence offers approximately 40 feet of prime ocean frontage with panoramic views of the Pacific Ocean, Catalina Island, and city lights. Remodeled with exceptional craftsmanship and designer finishes throughout, the home features three bedrooms, two bathrooms, and an open-concept great room with walls of glass that frame breathtaking ocean views. A beautiful gas fireplace anchors the living area, while dramatic bi-fold glass doors fully retract, seamlessly opening to the expansive deck for an exceptional indoor-outdoor living experience. The chef's kitchen showcases premium Thermador appliances, custom quartz countertops, a waterfall-edge island, and a temperature-controlled, glass-enclosed 100-bottle wine refrigerator tucked beneath the staircase. The spacious oceanfront deck offers multiple seating areas, room for al fresco dining, and direct beach access, making the perfect setting to entertain. The property also includes six parking spaces, including a two-car attached garage. Just minutes from Dana Point Harbor, luxury resorts, fine dining, boutique shopping, and championship golf, this is a rare opportunity to enjoy a coastal lifestyle in a uniquely beautiful renovated beachfront home on iconic Beach Rd. Experience the ultimate in beachfront living on one of Dana Point's most coveted stretches of Beach Road. Completely rebuilt to the studs and finished in 2024, this extraordinary turnkey residence offers approximately 40 feet of prime ocean frontage with panoramic views of the Pacific Ocean, Catalina Island, and city lights. Remodeled with exceptional craftsmanship and designer finishes throughout, the home features three bedrooms, two bathrooms, and an open-concept great room with walls of glass that frame breathtaking ocean views. A beautiful gas fireplace anchors the living area, while dramatic bi-fold glass doors fully retract, seamlessly opening to the expansive deck for an exceptional indoor-outdoor living experience. The chef's kitchen showcases premium Thermador appliances, custom quartz countertops, a waterfall-edge island, and a temperature-controlled, glass-enclosed 100-bottle wine refrigerator tucked beneath the staircase. The spacious oceanfront deck offers multiple seating areas, room for al fresco dining, and direct beach access, making the perfect setting to entertain. The property also includes six parking spaces, including a two-car attached garage. Just minutes from Dana Point Harbor, luxury resorts, fine dining, boutique shopping, and championship golf, this is a rare opportunity to enjoy a coastal lifestyle in a uniquely beautiful renovated beachfront home on iconic Beach Rd.

35725 Beach Rd, Dana Point

$5,250,000
6 Beds 7 Baths PW26144606 MLS ACTIVE UNDER CONTRACT Status
Rebuilt from the ground up in 2018 (finalized 9/2019), this Mediterranean-inspired custom home situated in a quiet Cul-De-Sac of Sunny Hills Estates offers the scale, privacy, and resort-like lifestyle rarely found in one complete property. Set on an expansive approx. 23,375 sq ft lot, the home makes a memorable first impression with a paver circular driveway, manicured grounds, refined architectural presence, and elegant double-door entry. Inside, a dramatic two-story foyer introduces the residence with a sweeping staircase, wrought-iron railing, statement chandelier, polished large-format porcelain flooring. The approx. 6,779 sq ft floor plan is designed for both elevated entertaining and comfortable everyday living with solar panels, formal dining, open living areas, multiple fireplaces, and an inviting kitchen equipped with top of the line appliance and quartz countertop plus an oversized marble top island, direct access to the 3 car attached garage with epoxy flooring, and family room that connects naturally to the secondary staircase and the outdoor spaces. All 6 bedrooms live as private suites, each with its own ensuite bath, walk-in closet, and 5 with own balcony, including a main-level suite. The primary suite offers a fireplace, sitting area, private balcony access, and tranquil treetop views, creating a true retreat within the home. The grounds complete the resort experience with multiple terraces, covered lounge and dining areas, heated salt water pool and spa, putting green, built-in barbecue, fire feature, and mature landscaping that frames the property with a Rebuilt from the ground up in 2018 (finalized 9/2019), this Mediterranean-inspired custom home situated in a quiet Cul-De-Sac of Sunny Hills Estates offers the scale, privacy, and resort-like lifestyle rarely found in one complete property. Set on an expansive approx. 23,375 sq ft lot, the home makes a memorable first impression with a paver circular driveway, manicured grounds, refined architectural presence, and elegant double-door entry. Inside, a dramatic two-story foyer introduces the residence with a sweeping staircase, wrought-iron railing, statement chandelier, polished large-format porcelain flooring. The approx. 6,779 sq ft floor plan is designed for both elevated entertaining and comfortable everyday living with solar panels, formal dining, open living areas, multiple fireplaces, and an inviting kitchen equipped with top of the line appliance and quartz countertop plus an oversized marble top island, direct access to the 3 car attached garage with epoxy flooring, and family room that connects naturally to the secondary staircase and the outdoor spaces. All 6 bedrooms live as private suites, each with its own ensuite bath, walk-in closet, and 5 with own balcony, including a main-level suite. The primary suite offers a fireplace, sitting area, private balcony access, and tranquil treetop views, creating a true retreat within the home. The grounds complete the resort experience with multiple terraces, covered lounge and dining areas, heated salt water pool and spa, putting green, built-in barbecue, fire feature, and mature landscaping that frames the property with a sense of calm and separation. Ideally located within walking distance to the Laguna Lake nearby, the Fullerton Loop trails for hiking, biking, and equestrian use, nearby golf courses, St. Jude Medical Center, and Fullertons shopping and dining destinations, with attendance areas for Laguna Road Elementary, Parks Junior High, and Sunny Hills High School. https://vimeo.com/1205270967

2950 Anacapa Pl, Fullerton

$5,250,000
6 Beds 7 Baths 260015752 MLS ACTIVE Status
Perched above the iconic Omni La Costa Resort, this stunning custom-built coastal European villa is a rare masterpiece crafted from the ground up by its original owner with no detail overlooked. Sweeping panoramic ocean views stretch endlessly from the moment you arrive, setting the tone for this extraordinary 6-bedroom, 6.5-bath, 6,183 sq ft entertainer's dream on over half an acre of prime La Costa land. Soaring vaulted ceilings and walls of windows flood every room with breathtaking natural light, creating an airy, sun-drenched ambiance throughout. The expansive gourmet kitchen flows effortlessly into generous open-concept living and dining spaces — perfectly designed for both everyday living and lavish entertaining. Step outside to resort-caliber grounds where a spectacular pool with dramatic jumping rocks anchors a sprawling, fully usable yard with endless Pacific horizon views. A dedicated game room, four-car garage, and a sumptuous primary suite with panoramic ocean views complete this one-of-a-kind estate. Every corner of this home reflects the vision and craftsmanship of a true custom build — because that's exactly what it is. Located in the award-winning San Marcos Unified School District with La Costa Meadows Elementary just steps away, and minutes to world-class dining, golf, spas, and beaches. Welcome to the pinnacle of La Costa living!!

7149 Obelisco Cir, Carlsbad

$5,250,000
4 Beds 24 Baths 260011471 MLS ACTIVE Status
pleased to present 1451 8th Avenue, a 25-unit apartment community located in the highly desirable Cortez Hill neighborhood of Downtown San Diego. Originally constructed in 1914, the property consists of a unique mix of studio units, one-bedroom apartments, and a penthouse/commercial unit, offering investors a rare opportunity to acquire a character-rich asset in one of Downtown San Diego’s most established residential enclaves. The property also features a shared laundry facility and a substantial basement-level storage area, providing added convenience for tenants and potential operational upside for ownership. Additionally, the offering includes attractive assumable financing, with an existing $1.25 million loan at a 3.45% fixed interest rate through September 2030, presenting a compelling opportunity to secure below-market debt in today’s higher interest rate environment. Situated in Cortez Hill, the property benefits from one of the most walkable residential neighborhoods in Downtown San Diego, where residents enjoy convenient access to daily amenities, restaurants, retail, and entertainment. The location places tenants within walking distance of several of Downtown’s most vibrant districts including Little Italy, the Gaslamp Quarter, and East Village, all of which offer a wide array of dining, nightlife, shopping, and employment opportunities. Additionally, Balboa Park, one of the nation’s largest urban parks and home to numerous museums and the San Diego Zoo, is located just minutes away, providing exceptional outdoor and cultural amenities.

1541 8th Ave, Downtown

$5,249,000
4 Beds 5 Baths LG26084816 MLS ACTIVE Status
Rare single-level custom estate in the prestigious gated community of The Estates in Laguna Niguel. Ideally located on a private 14,872 sq ft double lot at the end of a cul-de-sac, this 4,874 sq ft home offers sweeping Saddleback Valley and mountain viewssnow-capped in winter. Built with exceptional quality and steel reinforcement, the home features soaring ceilings throughout (up to 28 feet), abundant natural light, skylights, and expansive wall space ideal for art. The gourmet kitchen opens to a large family room and includes an oversized island, premium appliances, dual-sided fireplace, walk-in pantry, and butlers pantry with 3 wine refrigerators. Formal living and dining rooms provide additional entertaining space. 4 spacious bedrooms including a luxurious primary suite with fireplace, sitting area, spa-style bath, and dual oversized walk-in closets (one cedar-lined). Seamless indoor-outdoor living with French doors leading to a private backyard featuring a fireplace, BBQ area, 2 fountains, and covered loggiaperfect for sunset and city light views. Mature landscaping includes camphor, Italian cypress, and multiple fruit trees. Tall hedges provide exceptional privacy. Certain images have been digitally enhanced, including the addition of virtual elements such as TV screens and fireplace flames. These enhancements are for visual illustration only and do not represent actual conditions.Additional features: finished attic, dedicated office, extensive built-ins, garage half bath, dual water treatment systems, dual HVAC systems (one new), dual water heaters (one of which is i Rare single-level custom estate in the prestigious gated community of The Estates in Laguna Niguel. Ideally located on a private 14,872 sq ft double lot at the end of a cul-de-sac, this 4,874 sq ft home offers sweeping Saddleback Valley and mountain viewssnow-capped in winter. Built with exceptional quality and steel reinforcement, the home features soaring ceilings throughout (up to 28 feet), abundant natural light, skylights, and expansive wall space ideal for art. The gourmet kitchen opens to a large family room and includes an oversized island, premium appliances, dual-sided fireplace, walk-in pantry, and butlers pantry with 3 wine refrigerators. Formal living and dining rooms provide additional entertaining space. 4 spacious bedrooms including a luxurious primary suite with fireplace, sitting area, spa-style bath, and dual oversized walk-in closets (one cedar-lined). Seamless indoor-outdoor living with French doors leading to a private backyard featuring a fireplace, BBQ area, 2 fountains, and covered loggiaperfect for sunset and city light views. Mature landscaping includes camphor, Italian cypress, and multiple fruit trees. Tall hedges provide exceptional privacy. Certain images have been digitally enhanced, including the addition of virtual elements such as TV screens and fireplace flames. These enhancements are for visual illustration only and do not represent actual conditions.Additional features: finished attic, dedicated office, extensive built-ins, garage half bath, dual water treatment systems, dual HVAC systems (one new), dual water heaters (one of which is instant-hot), ADT security and closed-circuit perimeter monitoring, and oversized 4-car garage (extra large doors for RV). Enjoy resort-style amenities including tennis, pools, fitness center, and pickleball. A rare opportunity to own a truly custom, single-level estate in one of Laguna Niguels most sought-after gated communities. Short ride to beaches, Laguna Beach,,Dana point harbor

11 San Rafael, Laguna Niguel

$5,246,960
4 Beds 5 Baths OC26069867 MLS ACTIVE Status
Brookfield New Construction at Vista in The Summit at Orchard Hills offers an exceptional opportunity to own within one of Irvines most prestigious guard-gated hillside communities. Perfectly positioned on a desirable view homesite, this residence captures the elegance of elevated living with scenic surroundings, resort-inspired amenities, and thoughtfully designed luxury spaces throughout. Nestled among rolling orchards, preserved open space, and miles of scenic trails, Vista at The Summit blends private village charm with the convenience of a premier Irvine address. Residents enjoy exclusive access to Overlook Park featuring a junior Olympic pool, relaxing jacuzzi spa, private clubhouse, childrens pool, playgrounds, BBQ areas, and inviting outdoor gathering spaces perfect for entertaining and everyday enjoyment. This beautifully designed new construction home showcases highly sought-after structural upgrades including a dramatic grand dining room, versatile multigenerational suite, and an oversized deck ideal for taking in breathtaking hillside and sunset views while embracing Southern California indoor-outdoor living. Over 500K in designer upgrades are going into this beautiful home. Appreciate access to the award-winning Irvine Unified School District, nationally recognized for excellence in academics, arts, and athletics. Students are slated to attend Canyon View Elementary School, Sierra Vista Middle School, and Northwood High School. Experience luxury new construction living at Vista in The Summit at Orchard Hills where privacy, panoramic views, and timeless Irvine Brookfield New Construction at Vista in The Summit at Orchard Hills offers an exceptional opportunity to own within one of Irvines most prestigious guard-gated hillside communities. Perfectly positioned on a desirable view homesite, this residence captures the elegance of elevated living with scenic surroundings, resort-inspired amenities, and thoughtfully designed luxury spaces throughout. Nestled among rolling orchards, preserved open space, and miles of scenic trails, Vista at The Summit blends private village charm with the convenience of a premier Irvine address. Residents enjoy exclusive access to Overlook Park featuring a junior Olympic pool, relaxing jacuzzi spa, private clubhouse, childrens pool, playgrounds, BBQ areas, and inviting outdoor gathering spaces perfect for entertaining and everyday enjoyment. This beautifully designed new construction home showcases highly sought-after structural upgrades including a dramatic grand dining room, versatile multigenerational suite, and an oversized deck ideal for taking in breathtaking hillside and sunset views while embracing Southern California indoor-outdoor living. Over 500K in designer upgrades are going into this beautiful home. Appreciate access to the award-winning Irvine Unified School District, nationally recognized for excellence in academics, arts, and athletics. Students are slated to attend Canyon View Elementary School, Sierra Vista Middle School, and Northwood High School. Experience luxury new construction living at Vista in The Summit at Orchard Hills where privacy, panoramic views, and timeless Irvine elegance come together.

540 Sahara, Irvine

$5,235,000
5 Beds 6 Baths OC26153357 MLS ACTIVE Status
Welcome to Skyline at Summit at Orchard Hills by Toll Brothers, an exclusive new, guard-gated community in Irvine. Homesite 37 is a premier new construction residence offering a private and serene location. The Melia floor plan features 5 en-suite bedrooms, 5.5 baths, and approximately 4,879 square feet of thoughtfully designed living space with a 2-car garage. This inviting home is complete with a multi-gen suite and living space ideal for extended family and guests. The kitchen features a striking large kitchen island, Wolf stainless steel appliances, 48 Subzero built-in refrigerator, and prep kitchen with appliances. The serene primary suite offers a large walk-in closet and a spa-like bath with dual vanities, soaking tub, and luxe shower with seat. Additional highlights include a first-floor powder room, second-floor laundry, and abundant storage throughout. Abundant upgrades throughout, turnkey, and quick-move-in. Residents will enjoy resort-style amenities and access to highly acclaimed Irvine schools. Welcome to Skyline at Summit at Orchard Hills by Toll Brothers, an exclusive new, guard-gated community in Irvine. Homesite 37 is a premier new construction residence offering a private and serene location. The Melia floor plan features 5 en-suite bedrooms, 5.5 baths, and approximately 4,879 square feet of thoughtfully designed living space with a 2-car garage. This inviting home is complete with a multi-gen suite and living space ideal for extended family and guests. The kitchen features a striking large kitchen island, Wolf stainless steel appliances, 48 Subzero built-in refrigerator, and prep kitchen with appliances. The serene primary suite offers a large walk-in closet and a spa-like bath with dual vanities, soaking tub, and luxe shower with seat. Additional highlights include a first-floor powder room, second-floor laundry, and abundant storage throughout. Abundant upgrades throughout, turnkey, and quick-move-in. Residents will enjoy resort-style amenities and access to highly acclaimed Irvine schools.

454 Ridgecrest, Irvine

$5,200,000
5 Beds 8 Baths V1-38617 MLS ACTIVE Status
Timeless elegance and effortless livability define this unparalleled offering. The finest property ever to come to market in the exclusive double-gated enclave in Grand Island at Seven Oaks, this spacious yet well-proportioned Tuscan masterpiece showcases an exceptional level of craftsmanship and design. Privately gated motor court and oversized four-car garage provide ample parking. Inspired floor plan includes formal dining room w/adjoining wine room, executive office and a den. Upstairs, a game room w/full bar offers hidden access to a richly paneled theater room. Kitchen features three islands w/extensive bar seating and walk-in pantry. Main-level primary suite is a private retreat w/expansive golf course views, custom morning kitchen and a dream walk-in closet. All bedrooms are ensuite - 2 downstairs, 3 upstairs. Outdoor amenities include pool w/lap lane, eight-person spa w/individual jets and a covered kitchen w/both gas and Santa Maria grills. Substantial owned solar system. Timeless elegance and effortless livability define this unparalleled offering. The finest property ever to come to market in the exclusive double-gated enclave in Grand Island at Seven Oaks, this spacious yet well-proportioned Tuscan masterpiece showcases an exceptional level of craftsmanship and design. Privately gated motor court and oversized four-car garage provide ample parking. Inspired floor plan includes formal dining room w/adjoining wine room, executive office and a den. Upstairs, a game room w/full bar offers hidden access to a richly paneled theater room. Kitchen features three islands w/extensive bar seating and walk-in pantry. Main-level primary suite is a private retreat w/expansive golf course views, custom morning kitchen and a dream walk-in closet. All bedrooms are ensuite - 2 downstairs, 3 upstairs. Outdoor amenities include pool w/lap lane, eight-person spa w/individual jets and a covered kitchen w/both gas and Santa Maria grills. Substantial owned solar system.

2602 Brighton Park Dr, Bakersfield

$5,200,000
3 Beds 2 Baths OC26160223 MLS ACTIVE Status
Presenting the Bishop Apartments, a well-maintained multifamily investment opportunity in the heart of Santa Ana. The property features a unit mix of one- and two-bedroom units including one non conforming unit (1BD / 1BA), generating stable cash flow via strong tenant demand. Recent capital improvements, including seismic retrofitting, combined with on-site laundry, private patio space, and ample parking position the property for continued strong performance and future upside. The Bishop Apartments offers investors a compelling opportunity to acquire a quality asset with stable in-place income and long-term appreciation potential in one of Orange County's strongest rental markets. Presenting the Bishop Apartments, a well-maintained multifamily investment opportunity in the heart of Santa Ana. The property features a unit mix of one- and two-bedroom units including one non conforming unit (1BD / 1BA), generating stable cash flow via strong tenant demand. Recent capital improvements, including seismic retrofitting, combined with on-site laundry, private patio space, and ample parking position the property for continued strong performance and future upside. The Bishop Apartments offers investors a compelling opportunity to acquire a quality asset with stable in-place income and long-term appreciation potential in one of Orange County's strongest rental markets.

1003 W Bishop, Santa Ana

$5,200,000
5 Beds 4 Baths NDP2606484 MLS ACTIVE Status
Major Price Improvement!! Welcome to The Capistrano Crown, an architectural masterpiece completely redefined for the modern connoisseur. Tucked securely within the prestigious gates of Capistrano Estates and backing onto peaceful, protected open space, this 5-bedroom marvel flawlessly blends ultra-luxury design with state-of-the-art automation. Positioned in the heart of San Juan Capistrano, residents enjoy the ultimate lifestyle: minutes from historic downtown dining, prestigious private schools (St. Margarets & JSerra), championship golf at San Juan Hills and Marbella Country Club, and direct access to miles of world-class equestrian trails. Pass through the grand entry to find a custom curved glass staircase, soaring ceilings, and rare, imported custom stone slabs carried cohesively throughout the entire home. The main level features a full downstairs bedroom with a space-saving Murphy bed, situated steps from a separate full bathroom with a walk-in shower. Two separate sets of La Cantina pocket doors in the family and dining rooms complement a bifold pass-through window at the kitchen sink, creating unparalleled indoor-outdoor flow. The chef's kitchen is a triumph, boasting a professional Thermador appliance package, a walk-in pantry, a wine refrigerator, and flush countertop outlets that leave the stone slab backsplashes entirely uninterrupted. The upper level is crowned by an opulent primary sanctuary. The bedroom features a jaw-dropping accent wall composed of a full, continuous stone slab, framed by sleek hanging pendant lights for a seamless modern aesthetic, along Major Price Improvement!! Welcome to The Capistrano Crown, an architectural masterpiece completely redefined for the modern connoisseur. Tucked securely within the prestigious gates of Capistrano Estates and backing onto peaceful, protected open space, this 5-bedroom marvel flawlessly blends ultra-luxury design with state-of-the-art automation. Positioned in the heart of San Juan Capistrano, residents enjoy the ultimate lifestyle: minutes from historic downtown dining, prestigious private schools (St. Margarets & JSerra), championship golf at San Juan Hills and Marbella Country Club, and direct access to miles of world-class equestrian trails. Pass through the grand entry to find a custom curved glass staircase, soaring ceilings, and rare, imported custom stone slabs carried cohesively throughout the entire home. The main level features a full downstairs bedroom with a space-saving Murphy bed, situated steps from a separate full bathroom with a walk-in shower. Two separate sets of La Cantina pocket doors in the family and dining rooms complement a bifold pass-through window at the kitchen sink, creating unparalleled indoor-outdoor flow. The chef's kitchen is a triumph, boasting a professional Thermador appliance package, a walk-in pantry, a wine refrigerator, and flush countertop outlets that leave the stone slab backsplashes entirely uninterrupted. The upper level is crowned by an opulent primary sanctuary. The bedroom features a jaw-dropping accent wall composed of a full, continuous stone slab, framed by sleek hanging pendant lights for a seamless modern aesthetic, alongside a massive TV above a remote-controlled backlit fireplace. Unwind in the attached sun-drenched sitting area, detailed with bright windows and custom cabinetry that elegantly illuminates upon opening. The primary bath offers a dual-door walk-in shower with a Mr. Steam system, a hydrotherapy soaking tub, and His & Her custom closets. Two upstairs spare bedrooms feature high-tech TVs built into the ceilings that drop down via the app. The smart home operates on a Control4 system housed in a central AV closet and managed via wall-mounted iPads, controlling multi-zone climate, automated shades, cameras, and a premium Triad sound system. The backyard is a multi-million-dollar resort oasis, featuring a louvered pergola with integrated heaters and privacy screens, an outdoor kitchen with custom slab tops, an oversized pool-sized jacuzzi, a cold plunge with waterfalls, an outdoor shower, a massive 20-person fire pit with a built-in TV, and a large enclosed yard ready for a full-size sports or volleyball court. Complete with paid solar, a whole-house generator, Milgard windows, water filtration, and an epoxy 3-car garage, this is the pinnacle of luxury.

28492 Camino La Ronda, San Juan Capistrano

$5,200,000
8 Beds 7 Baths PW26117557 MLS ACTIVE Status
720 N Market Street in the growing North Inglewood sub market of Los Angeles. This 16-unit multifamily asset represents a compelling opportunity to acquire a fully renovated, turnkey property with strong in-place cash flow and operational stability. This unique property has undergone major capital improvements in recent years, and is a standout in the neighborhood. Renovations include; new solar panels, all 16 units remodeled, 88 windows replaced, electrical panel upgraded, 16 sub-panels upgraded, 16 Nest thermostats, Copper re-pipe of entire building, new roof, new HVAC system, security system and gated entry. With approximately $750,000 already invested in this property, new ownership can be confident in their operations and the longevity of the asset. Located within walking distance to the new Metro Purple line, this property is strategically located for both tenants that commute and those that work in Los Angeles and the South Bay. Within a 5 mile radius employers include; LAX Airport, SpceX, Intuit Dome, KIA Forum, SoFi stadium, Northrop Grumman, Kaiser Permanente and multiple hospitals. The location of this asset cannot be overlooked, with major employers nearby and the ongoing development happening in Inglewood, this asset is truly positioned in a growing market now, and in the future. With the upcoming FIFA World Cup and the 2028 Olympic Games, 720 N Market St is located in a market that will likely reach new heights. An investor has the chance to own an already well performing asset, in a growing market, where cash flow is consistent from day one with a high potent 720 N Market Street in the growing North Inglewood sub market of Los Angeles. This 16-unit multifamily asset represents a compelling opportunity to acquire a fully renovated, turnkey property with strong in-place cash flow and operational stability. This unique property has undergone major capital improvements in recent years, and is a standout in the neighborhood. Renovations include; new solar panels, all 16 units remodeled, 88 windows replaced, electrical panel upgraded, 16 sub-panels upgraded, 16 Nest thermostats, Copper re-pipe of entire building, new roof, new HVAC system, security system and gated entry. With approximately $750,000 already invested in this property, new ownership can be confident in their operations and the longevity of the asset. Located within walking distance to the new Metro Purple line, this property is strategically located for both tenants that commute and those that work in Los Angeles and the South Bay. Within a 5 mile radius employers include; LAX Airport, SpceX, Intuit Dome, KIA Forum, SoFi stadium, Northrop Grumman, Kaiser Permanente and multiple hospitals. The location of this asset cannot be overlooked, with major employers nearby and the ongoing development happening in Inglewood, this asset is truly positioned in a growing market now, and in the future. With the upcoming FIFA World Cup and the 2028 Olympic Games, 720 N Market St is located in a market that will likely reach new heights. An investor has the chance to own an already well performing asset, in a growing market, where cash flow is consistent from day one with a high potential of capital growth and increased monthly cash flow.

720 N Market, Inglewood

$5,200,000
SW24002012 MLS ACTIVE Status
HARD TO FIND 6+ ACRES WITH I-15 FREEWAY VISIBILITY LOCATED AT THE BUSIEST OFFRAMP IN THE DYNAMIC, GROWING CITY OF LAKE ELSINORE. THE I-15 AND HWY 74 COMMERCIAL CORRIDOR IS HOME TO A SUPER WALMART, COSTCO, LOWES HOME IMPROVEMENT, LA FITNESS, CHILI'S, CHICK-FIL-A, JERSEY MIKES AND MANY OTHERS . OFFERING CONSISTS OF 6 PARCELS, SITS AT INTERSECTION OF 2 STREETS , WITH TRAFFIC LIGHT AND IS ZONED C-2. MANY POSSIBILITIES. HARD TO FIND 6+ ACRES WITH I-15 FREEWAY VISIBILITY LOCATED AT THE BUSIEST OFFRAMP IN THE DYNAMIC, GROWING CITY OF LAKE ELSINORE. THE I-15 AND HWY 74 COMMERCIAL CORRIDOR IS HOME TO A SUPER WALMART, COSTCO, LOWES HOME IMPROVEMENT, LA FITNESS, CHILI'S, CHICK-FIL-A, JERSEY MIKES AND MANY OTHERS . OFFERING CONSISTS OF 6 PARCELS, SITS AT INTERSECTION OF 2 STREETS , WITH TRAFFIC LIGHT AND IS ZONED C-2. MANY POSSIBILITIES.

Dexter, Lake Elsinore

$5,199,000
5 Beds 4 Baths 260012078 MLS ACTIVE Status
PRICE REDUCTION! EXTENSIVELY REMODELED, ESTATE IN COVENANT CLOSE TO BEACH. PRIVATE 2+ ACRES situated on newly paved, quiet cul-de-sac. ORGANIC, relaxed oasis with warm wood and stone accents, vaulted ceilings, 3 fireplaces, and new windows, doors & flooring. Gorgeous kitchen w/quartzite counters, huge WATERFALL EDGE island & designer appliances. LUXURIOUS main suite w/spa like bath. Salt water POOL & hot tub. Permitted for 2 HORSES w/BARN waiting for your updates. ~ 4,300 sq ft, incl incorporated covered porch. PRICE REDUCTION! EXTENSIVELY REMODELED, ESTATE IN COVENANT CLOSE TO BEACH. PRIVATE 2+ ACRES situated on newly paved, quiet cul-de-sac. ORGANIC, relaxed oasis with warm wood and stone accents, vaulted ceilings, 3 fireplaces, and new windows, doors & flooring. Gorgeous kitchen w/quartzite counters, huge WATERFALL EDGE island & designer appliances. LUXURIOUS main suite with spa like bath. Salt water POOL & hot tub. Permitted for 2 HORSES with BARN waiting for your updates. ~ 4,300 sq ft, including incorporated covered porch.

4905 El Arco Iris, Rancho Santa Fe

$5,198,000
4 Beds 4 Baths OC26162672 MLS ACTIVE UNDER CONTRACT Status
27220 Carrington Circle is being offered as-is and presents an exceptional opportunity for an owner-user, investor, builder, or end buyer looking to reimagine a significant property in a prime Silicon Valley location. Minutes from Los Altos, Palo Alto, Stanford, major technology campuses, top private schools, shopping, dining, and commuter routes, this property offers both lifestyle and long-term value in an irreplaceable setting. A rare opportunity in prestigious Los Altos Hills, 27220 Carrington Circle offers the scale, privacy, and long-term upside that are increasingly difficult to find in one of Silicon Valleys most desirable residential communities. Set behind a private gated driveway, this substantial residence captures sweeping Bay Area, hillside, mountain, and treetop views, creating an exceptional setting for a buyer with vision. The home features generous living spaces, high ceilings, natural wood flooring, multiple fireplaces, formal entertaining areas, a private office, expansive decks, and flexible bedroom/bath configurations across multiple levels. The main level includes a spacious primary suite, additional bedrooms, formal living and dining areas, and direct access to outdoor view spaces. The property also includes a separate lower-level quarters area with its own living space, kitchenette, bathroom, and private-use potential. With its large footprint, premier location, privacy, views, and substantial upside, the property is ideally suited for a buyer seeking to create a customized long-term residence or estate-style retreat. This is not a standard turnkey 27220 Carrington Circle is being offered as-is and presents an exceptional opportunity for an owner-user, investor, builder, or end buyer looking to reimagine a significant property in a prime Silicon Valley location. Minutes from Los Altos, Palo Alto, Stanford, major technology campuses, top private schools, shopping, dining, and commuter routes, this property offers both lifestyle and long-term value in an irreplaceable setting. A rare opportunity in prestigious Los Altos Hills, 27220 Carrington Circle offers the scale, privacy, and long-term upside that are increasingly difficult to find in one of Silicon Valleys most desirable residential communities. Set behind a private gated driveway, this substantial residence captures sweeping Bay Area, hillside, mountain, and treetop views, creating an exceptional setting for a buyer with vision. The home features generous living spaces, high ceilings, natural wood flooring, multiple fireplaces, formal entertaining areas, a private office, expansive decks, and flexible bedroom/bath configurations across multiple levels. The main level includes a spacious primary suite, additional bedrooms, formal living and dining areas, and direct access to outdoor view spaces. The property also includes a separate lower-level quarters area with its own living space, kitchenette, bathroom, and private-use potential. With its large footprint, premier location, privacy, views, and substantial upside, the property is ideally suited for a buyer seeking to create a customized long-term residence or estate-style retreat. This is not a standard turnkey offering; it is a rare Los Altos Hills canvas with the fundamentals that matter most: location, scale, setting, privacy, and potential.

27220 Carrington, Los Altos Hills

$5,195,000
7 Beds 9 Baths 260020356 MLS ACTIVE Status Heritage Estates BLDG.
The Estate in the Heritage.... Set behind the gates of the prestigious Heritage community on a private cul-de-sac, this impeccably maintained single-story Mediterranean estate spans 4.69 acres with sweeping mountain and canyon views. Offering approximately 10,266 sq ft, the residence features 7 bedrooms, elegant formal living and dining rooms, a grand chef’s kitchen with professional appliances and stone island, an expansive family room with beamed ceilings and fireplace, plus an adjacent home theater. Grand oversized sliders open to an impressive outdoor great room with fireplace, creating seamless indoor/outdoor living. The luxurious primary retreat overlooks the resort-style grounds and features a fireplace, sitting area, custom dressing rooms, and spa-inspired bath. Additional highlights include a richly appointed office/library, six secondary bedroom suites, gym with dry sauna plus steam shower, and a secondary game/family room. Exceptional grounds include a resort pool with waterfalls, slide, and spa, outdoor kitchen, multiple entertaining spaces, lighted tennis court, expansive lawns, and mature landscaping. Amenities include very large owned solar system, irrigation well, generator, four-car garage, advanced security system, and gated privacy. Conveniently located near freeways, shopping, Maderas Golf & Country Club, and top-rated schools. This estate features its own private gated access within the gated privacy of the Heritage. Full Tennis court and a functioning well for irrigation. An elaborate owned solar system for effecient luxury living. An entertainers dream. A rare offering that checks all the boxes!

14160 Augusta Ct, Poway

$5,195,000
4 Beds 3 Baths 260016643 MLS ACTIVE Status
Exceptional single-level contemporary smart home situated on a premier corner lot, offering breathtaking South Coast white-water views. Designed for ultimate privacy and tranquility, the residence features an open-concept layout with a massive great room, soaring ceilings, and walls of glass that flood the space with natural light and offer a seamless indoor-outdoor connection. Professionally curated throughout, the home boasts state-of-the-art custom components, including European cabinetry and lighting, a Bang & Olufsen entertainment system, and Toto Neorest smart toilets. The resort-style exterior features a spectacular pool and spa, a massive outdoor fireplace, a fully equipped outdoor kitchen, and a lush grassy yard—truly a sublime coastal retreat. Additional features include: Dual primary closets, owned solar electric and pool heating, professional landscape design with fruit trees and lighting, Lutron electrical and custom security features, Professional Sail Shades, Moletini&C entertainment unit, Wood Mode and Brookhaven Cabinetry, Minka ceiling fan, Fleetwood windows and huge sliding door, La Cantina door system, Ipe wood exterior details, custom closets, carefully selected fine stone counters and wood floors throughout, Dog Wash setup, Viking and Miele Kitchen and Hunter Douglass window treatments.

1573 Copa De Oro, La Jolla

board logo

This information is deemed reliable but not guaranteed. You should rely on this information only to decide whether or not to further investigate a particular property. BEFORE MAKING ANY OTHER DECISION, YOU SHOULD PERSONALLY INVESTIGATE THE FACTS (e.g. square footage and lot size) with the assistance of an appropriate professional. You may use this information only to identify properties you may be interested in investigating further. All uses except for personal, non-commercial use in accordance with the foregoing purpose are prohibited. Redistribution or copying of this information, any photographs or video tours is strictly prohibited. This information is derived from the Internet Data Exchange (IDX) service provided by San Diego MLS®. Displayed property listings may be held by a brokerage firm other than the broker and/or agent responsible for this display. The information and any photographs and video tours and the compilation from which they are derived is protected by copyright. Compilation © 2026 San Diego MLS®,