Refine Search
Sort by
1582 Ca-45, Not Provided
$5,350,000
6 Beds ⋅ 4 Baths ⋅ SN24200902 MLS ⋅ ACTIVE Status
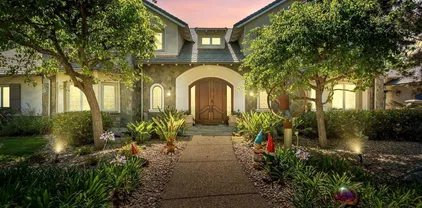
Situated amidst walnut orchards and along the scenic Sacramento River, one hour north of Sacramento, discover the multi-faceted 238.79-acre, Grand Island Ranch in Colusa County. As you make your way through the brick columns topped with pineapple, an ode to the ranchs hospitality and welcoming spirit, you are greeted by the grand entrance of the main home with a well-landscaped paved plaza. The main home is situated on a quiet two-acre corner of the property, providing a tranquil escape from the working ranch headquarters, which are located across a separate parcel. Living is easy at Grand Island Ranch. The main home boasts six bedrooms, four bathrooms across 4,628 square feet, offering ample space for family living and entertaining. Just a stones throw away, is the pool and chic pool house. An entertainers delight. Grand Island Ranchs agrarian roots run deep. With fertile Class II and III soils, solar-powered 100 HP irrigation well, and riparian rights to the Sacramento River, the property supports 180 acres of planted walnuts. Additionally, there are 10 acres of suitable land that could be cultivated for a crop other than walnuts. Beyond the agricultural value, this property offers a great recreational lifestyle. Over a mile of Sacramento River frontage is perfect for fishing, boating, and other water activities. The surrounding countryside also provides excellent hunting opportunities for wild turkeys, deer, dove, and pheasants. At the working ranch headquarters along the Sacramento River, there is a comfortable 2,461 square foot guest home with a pool, detached four-car Situated amidst walnut orchards and along the scenic Sacramento River, one hour north of Sacramento, discover the multi-faceted 238.79-acre, Grand Island Ranch in Colusa County. As you make your way through the brick columns topped with pineapple, an ode to the ranchs hospitality and welcoming spirit, you are greeted by the grand entrance of the main home with a well-landscaped paved plaza. The main home is situated on a quiet two-acre corner of the property, providing a tranquil escape from the working ranch headquarters, which are located across a separate parcel. Living is easy at Grand Island Ranch. The main home boasts six bedrooms, four bathrooms across 4,628 square feet, offering ample space for family living and entertaining. Just a stones throw away, is the pool and chic pool house. An entertainers delight. Grand Island Ranchs agrarian roots run deep. With fertile Class II and III soils, solar-powered 100 HP irrigation well, and riparian rights to the Sacramento River, the property supports 180 acres of planted walnuts. Additionally, there are 10 acres of suitable land that could be cultivated for a crop other than walnuts. Beyond the agricultural value, this property offers a great recreational lifestyle. Over a mile of Sacramento River frontage is perfect for fishing, boating, and other water activities. The surrounding countryside also provides excellent hunting opportunities for wild turkeys, deer, dove, and pheasants. At the working ranch headquarters along the Sacramento River, there is a comfortable 2,461 square foot guest home with a pool, detached four-car garage, a 1,090 square foot three bedroom home suitable for caretaker home, and a 900 square foot two bedroom home used as an office. There are two large and functional workshops with large roll-up doors, cement floors, shelving, electricity provided by solar panels on the roof, and a lift. Two historical barns remind one of the rich agricultural traditions of Colusa County. Located in a prime location with easy access to nearby towns, parks, and wineries, this property offers the best of both worlds: a productive agricultural operation and a peaceful rural retreat. If youre seeking a unique opportunity to own a thriving walnut orchard and enjoy the beauty of the Sacramento River, Grand Island Ranch is an ideal choice.

1582 Ca-45, Not Provided

40 Cambridge Ct, Coto De Caza
$5,349,000
6 Beds ⋅ 6 Baths ⋅ OC26214794 MLS ⋅ ACTIVE Status
Exceptionally private and perched above a quiet cul-de-sac in Coto de Caza, this approximately 6,000-square-foot custom estate sits on nearly two acres along the communitys eastern edge, with no rear neighbor, sweeping foothill views, and a separate guest house. The 6-bedroom, 5.5-bath residence offers a traditional floor plan, five-car garage, resort-style outdoor living, and extensive upgrades throughout. A long circular driveway leads up to the main residence, where abundant windows with custom wood shutters throughout bring natural light and views into the formal living and dining rooms, family room, office, and kitchen. The kitchen features white cabinetry, coffered ceilings, built-ins, a Wolf range, Sub-Zero refrigerator, and a bright dining nook with two-story ceilings. A two-sided fireplace connects the kitchen area with the family room, while French doors open to the backyard. A separate staircase near the garage leads to a flexible bonus room for entertainment, fitness, or work. Sunset views extend from the primary suite, one secondary bedroom, and the guest house balcony. The primary suite includes a spacious closet with center island and a bath with soaking tub, while secondary bedrooms offer a mix of private and shared baths. The detached guest house hosts a kitchenette, Murphy bed, and steam shower. Outside, the private setting is framed by the Saddleback foothills. The saltwater pool and spa are joined by a covered outdoor living area with TV, built-in BBQ and bar seating, hillside fountain, and multiple gathering areas. The grounds feature an extensive colle Exceptionally private and perched above a quiet cul-de-sac in Coto de Caza, this approximately 6,000-square-foot custom estate sits on nearly two acres along the communitys eastern edge, with no rear neighbor, sweeping foothill views, and a separate guest house. The 6-bedroom, 5.5-bath residence offers a traditional floor plan, five-car garage, resort-style outdoor living, and extensive upgrades throughout. A long circular driveway leads up to the main residence, where abundant windows with custom wood shutters throughout bring natural light and views into the formal living and dining rooms, family room, office, and kitchen. The kitchen features white cabinetry, coffered ceilings, built-ins, a Wolf range, Sub-Zero refrigerator, and a bright dining nook with two-story ceilings. A two-sided fireplace connects the kitchen area with the family room, while French doors open to the backyard. A separate staircase near the garage leads to a flexible bonus room for entertainment, fitness, or work. Sunset views extend from the primary suite, one secondary bedroom, and the guest house balcony. The primary suite includes a spacious closet with center island and a bath with soaking tub, while secondary bedrooms offer a mix of private and shared baths. The detached guest house hosts a kitchenette, Murphy bed, and steam shower. Outside, the private setting is framed by the Saddleback foothills. The saltwater pool and spa are joined by a covered outdoor living area with TV, built-in BBQ and bar seating, hillside fountain, and multiple gathering areas. The grounds feature an extensive collection of mature and newly planted fruit and nut trees, vines, and berries, including avocado, citrus, apple, peach, apricot, pomegranate, grape, and dragon fruit, plus a chicken coop with two enclosed runs. Recent improvements include two new HVAC units, a new pool filter and salt cell, new carpet in the living room and guest house, 52 fully paid solar panels with updated monitoring, smart exterior and landscape lighting, mesh Wi-Fi, ADT security, and a wireless solar-powered camera system. One two-car garage space is currently outfitted as a full home gym with an infrared sauna and fitness equipment. Set within the gated community of Coto de Caza, the home offers access to miles of trails and nearby golf, tennis, fitness, swimming, dining and shopping. A private setting, guest house, and generous indoor-outdoor living on nearly two acres make this a rare Coto de Caza offering.

40 Cambridge Ct, Coto De Caza

764 E Solana Cir, Solana Beach
$5,325,000
2 Beds ⋅ 2 Baths ⋅ NDP2606552 MLS ⋅ ACTIVE Status
Perched to capture󠃳󠂠󠂀󠂠󠃢󠂁󠂢󠃢󠂁󠂣󠃢󠂁󠂣󠃍󠂏󠃍󠂏 whitewater ocean views and a front-row seat to the Del Mar Race Track, this fully renovated Solana Beach home blends coastal luxury with everyday livability. Located in the sought-after Solana Circle neighborhood, and tucked back in the community for added privacy, every detail has been thoughtfully updated, from the studs out, so all you have to do is move in. The open living area is built for entertaining, with an effortless indoor-outdoor flow and a view that anchors the whole space. The reimagined kitchen features a large peninsula island with an abundance of cabinet storage, high-end appliances, and a downdraft ventilation system for the cooktop allowing the wide-open design to flow seamlessly from the kitchen to the dining room and living room. Taj Mahal quartz countertops carry throughout the home, including the kitchen, office, laundry room, and primary bath. All-new electrical and plumbing throughout the home offer peace of mind for years to come. Vaulted ceiling beams were added in the kitchen, living room, and primary bedroom, complemented by all-new plumbing fixtures, LED can lighting, chandeliers, and ceiling fans throughout. The primary bedroom is a true retreat, framed by its own ocean view and finished with an ensuite bath featuring Taj Mahal quartz counters, a bidet, translucent glass sinks, and high-end finishes throughout. Freshly painted outside, the home also boasts a completely reimagined yard where mature trees and established landscaping were intentionally preserved and woven into all-new landscaping, hardscape, irrigation, and li Perched to capture whitewater ocean views and a front-row seat to the Del Mar Race Track, this fully renovated Solana Beach home blends coastal luxury with everyday livability. Located in the sought-after Solana Circle neighborhood, and tucked back in the community for added privacy, every detail has been thoughtfully updated, from the studs out, so all you have to do is move in. The open living area is built for entertaining, with an effortless indoor-outdoor flow and a view that anchors the whole space. The reimagined kitchen features a large peninsula island with an abundance of cabinet storage, high-end appliances, and a downdraft ventilation system for the cooktop allowing the wide-open design to flow seamlessly from the kitchen to the dining room and living room. Taj Mahal quartz countertops carry throughout the home, including the kitchen, office, laundry room, and primary bath. All-new electrical and plumbing throughout the home offer peace of mind for years to come. Vaulted ceiling beams were added in the kitchen, living room, and primary bedroom, complemented by all-new plumbing fixtures, LED can lighting, chandeliers, and ceiling fans throughout. The primary bedroom is a true retreat, framed by its own ocean view and finished with an ensuite bath featuring Taj Mahal quartz counters, a bidet, translucent glass sinks, and high-end finishes throughout. Freshly painted outside, the home also boasts a completely reimagined yard where mature trees and established landscaping were intentionally preserved and woven into all-new landscaping, hardscape, irrigation, and lighting. A travertine tile walkway wraps the entire yard, leading to a brand-new Trex deck complete with a hot tub built for effortless indoor-outdoor entertaining. Rarely found on a lot this size, the grounds are home to an abundance of fruit-bearing trees and plants, offering a true taste of Southern California living right outside your door. Arguably one of the best lots in the Park Del Mar community, this setting is simply hard to match. And then there's the view: sweeping whitewater ocean views paired with an unbeatable view of the Del Mar Race Track. Perched at the top of the hill, the home commands a full, unobstructed view of the track from the starting gates all the way to the finish line a rare combination that makes this property truly one of a kind. Come summer, this is also one of the best seats in San Diego County for the 4th of July fireworks. This is coastal living, fully updated and ready for its next chapter.

764 E Solana Cir, Solana Beach

522 Marine Ave, Manhattan Beach
$5,300,000
4 Beds ⋅ 5 Baths ⋅ SB26192799 MLS ⋅ ACTIVE Status
Set on an oversized lot-and-a-half in Manhattan Beachs historic Gas Lamp District, just five blocks from the beach, 522 Marine Avenue, affectionately known as Marine Manor, is an exceptional residence that seamlessly blends thoughtful renovations, distinctive architectural details, and modern functionality. Offering unexpected scale and versatility, the home features living spaces with easy indoor-outdoor flow. Framed by mature landscaping and a charming fenced front yard, the home opens to an inviting formal living room featuring a brick fireplace, wood-slatted ceilings, and French doors leading to the front patio. Beyond, the dining and kitchen spaces unfold beneath soaring wood-beamed vaulted ceilings. A built-in banquette and drink ledge complement the kitchen, anchored by a large center island with leathered granite countertops, custom cabinetry, European tile, stainless steel appliances, and a secondary sink. A staircase leads upward to the Crows Nest, a flexible lofted space with Ipe wood flooring, neighborhood views, and direct access to the rooftop terrace. Below, a dramatic great room with 11-ft ceilings features a floor-to-ceiling built-in and rolling ladder, a full bar with sink, refrigerator and dishwasher, and extensive storage, including approx 600 sqft of crawl-space storage. A custom laundry room, powder room, oversized two-car garage, and private ensuite bedroom with a recently renovated bathroom complete this level. Off the front living room, an additional bedroom features its own fireplace and wood-beamed ceiling, with a nearby full bathroom. Upstairs, t Set on an oversized lot-and-a-half in Manhattan Beachs historic Gas Lamp District, just five blocks from the beach, 522 Marine Avenue, affectionately known as Marine Manor, is an exceptional residence that seamlessly blends thoughtful renovations, distinctive architectural details, and modern functionality. Offering unexpected scale and versatility, the home features living spaces with easy indoor-outdoor flow. Framed by mature landscaping and a charming fenced front yard, the home opens to an inviting formal living room featuring a brick fireplace, wood-slatted ceilings, and French doors leading to the front patio. Beyond, the dining and kitchen spaces unfold beneath soaring wood-beamed vaulted ceilings. A built-in banquette and drink ledge complement the kitchen, anchored by a large center island with leathered granite countertops, custom cabinetry, European tile, stainless steel appliances, and a secondary sink. A staircase leads upward to the Crows Nest, a flexible lofted space with Ipe wood flooring, neighborhood views, and direct access to the rooftop terrace. Below, a dramatic great room with 11-ft ceilings features a floor-to-ceiling built-in and rolling ladder, a full bar with sink, refrigerator and dishwasher, and extensive storage, including approx 600 sqft of crawl-space storage. A custom laundry room, powder room, oversized two-car garage, and private ensuite bedroom with a recently renovated bathroom complete this level. Off the front living room, an additional bedroom features its own fireplace and wood-beamed ceiling, with a nearby full bathroom. Upstairs, the primary suite offers vaulted wood-beamed ceilings, multiple closets, French doors to the rooftop terrace, and a lapis-accented fireplace. The ensuite features dual vanities, a soaking tub, walk-in shower, skylight, and custom stained glass. A secondary ensuite bedroom also enjoys terrace access. The expansive rooftop terrace offers dining and lounging areas, an outdoor kitchen, hot tub, and panoramic mountain views on clear days. Hickory wood floors, multiple fireplaces, outdoor showers, tankless water heaters, and Cat 6 wiring further enhance the homes distinctive character, convenience and comfort. Ideally located near Grand View Elementary School, Oak Park, local dog parks, and the beach, 522 Marine Avenue captures the best of Manhattan Beachs coastal lifestyle.

522 Marine Ave, Manhattan Beach

105 Monarch Beach Resort S, Dana Point
$5,300,000
4 Beds ⋅ 5 Baths ⋅ OC26219930 MLS ⋅ ACTIVE Status
A RARE OPPORTUNITY FOR FIVE-STAR RESORT LUXURY LIVING WITH ACCESS TO THE WALDORF ASTORIA MONARCH BEACH RESORT. Located within the exclusive, gated community of The Grand Monarch in Dana Point, this exceptional residence offers an elevated coastal lifestyle with access to Waldorf Astoria resort amenities, including pools and a fitness center. Built in 2021, this four-bedroom, four-and-a-half-bath home sits on a desirable corner lot with ocean views. Thoughtfully designed for sophisticated living and effortless entertaining, the residence blends elegant interiors, refined upgrades, and seamless indoor-outdoor living. Expansive accordion doors open the main living area to a beautifully landscaped outdoor retreat featuring a built-in barbecue and ample space for entertaining. Each bedroom offers a private en-suite bathroom, while a main-level bedroom provides flexibility for guests or multigenerational living. The luxurious primary suite features dual walk-in closets and a custom LG Styler steam closet. Additional highlights include a custom temperature-controlled wine cellar, owned solar, a tankless water heater, whole house water filtration and scale reduction system, and low-maintenance artificial turf. The thoughtfully designed floor plan also offers the potential for future elevator installation. Enjoy an exceptional coastal setting near Monarch Beach Golf Links, world-class beaches, scenic walking trails to Salt Creek Beach and the Ritz-Carlton, a nearby dog park, and excellent local schools. Combining ocean views, modern luxury, and coveted resort privileges, this remark A RARE OPPORTUNITY FOR FIVE-STAR RESORT LUXURY LIVING WITH ACCESS TO THE WALDORF ASTORIA MONARCH BEACH RESORT. Located within the exclusive, gated community of The Grand Monarch in Dana Point, this exceptional residence offers an elevated coastal lifestyle with access to Waldorf Astoria resort amenities, including pools and a fitness center. Built in 2021, this four-bedroom, four-and-a-half-bath home sits on a desirable corner lot with ocean views. Thoughtfully designed for sophisticated living and effortless entertaining, the residence blends elegant interiors, refined upgrades, and seamless indoor-outdoor living. Expansive accordion doors open the main living area to a beautifully landscaped outdoor retreat featuring a built-in barbecue and ample space for entertaining. Each bedroom offers a private en-suite bathroom, while a main-level bedroom provides flexibility for guests or multigenerational living. The luxurious primary suite features dual walk-in closets and a custom LG Styler steam closet. Additional highlights include a custom temperature-controlled wine cellar, owned solar, a tankless water heater, whole house water filtration and scale reduction system, and low-maintenance artificial turf. The thoughtfully designed floor plan also offers the potential for future elevator installation. Enjoy an exceptional coastal setting near Monarch Beach Golf Links, world-class beaches, scenic walking trails to Salt Creek Beach and the Ritz-Carlton, a nearby dog park, and excellent local schools. Combining ocean views, modern luxury, and coveted resort privileges, this remarkable residence offers a rare opportunity to experience the best of Monarch Beach living.

105 Monarch Beach Resort S, Dana Point

9980 Houston, Malibu
$5,300,000
6 Beds ⋅ 6 Baths ⋅ SR26167275 MLS ⋅ ACTIVE Status
Designed at the turn of the millennium and completed in 2007, 9980 Houston was conceived as a fusion of art and architecture at Malibu's western edge. Above Deer Creek Road, this contemporary residence sits on nearly an acre of elevated coastline with uninterrupted views from the Santa Monica Mountains across the Pacific to the horizon. Approximately 5,932 sq ft with 6 bedrooms and 5.5 baths. Floor-to-ceiling glass, soaring ceilings, and mahogany floors carry the ocean into nearly every room. The Viking Professional kitchen anchors the center of the home. Outside, an infinity-edge pool appears to spill into the Pacific, joined by ocean-view terraces, dual outdoor kitchens, a rock waterfall, and a three-car garage. Framed by protected hillside and minutes from PCH, the property enjoys immediate access to celebrated hiking and equestrian trails. A private, light-filled retreat where the deer still wander the hillside, this is the rare Malibu address where seclusion is the whole point. Designed at the turn of the millennium and completed in 2007, 9980 Houston was conceived as a fusion of art and architecture at Malibu's western edge. Above Deer Creek Road, this contemporary residence sits on nearly an acre of elevated coastline with uninterrupted views from the Santa Monica Mountains across the Pacific to the horizon. Approximately 5,932 sq ft with 6 bedrooms and 5.5 baths. Floor-to-ceiling glass, soaring ceilings, and mahogany floors carry the ocean into nearly every room. The Viking Professional kitchen anchors the center of the home. Outside, an infinity-edge pool appears to spill into the Pacific, joined by ocean-view terraces, dual outdoor kitchens, a rock waterfall, and a three-car garage. Framed by protected hillside and minutes from PCH, the property enjoys immediate access to celebrated hiking and equestrian trails. A private, light-filled retreat where the deer still wander the hillside, this is the rare Malibu address where seclusion is the whole point.

9980 Houston, Malibu

1138 Coldwater Canyon Dr, Beverly Hills
$5,300,000
5 Beds ⋅ 5 Baths ⋅ SR26150078 MLS ⋅ ACTIVE Status
This Beverly Hills retreat offers an exceptional blend of privacy, comfort, and convenience. Set behind mature landscaping and lush greenery, the home creates a peaceful, resort-like atmosphere from the moment you arrive. The pool and spa sit gracefully among the trees, offering a serene backdrop for relaxing weekends, family gatherings, or effortless outdoor entertaining. Inside, expansive windows and warm natural light enhance the generous living spaces, highlighting the homes seamless indooroutdoor flow. The layout is both functional and inviting, with rooms oriented toward the surrounding greenery to create a calm, connected feel throughout. A separate guest suite with its own bedroom and bathroom provides ideal flexibilitywhether used for hosting visitors, accommodating extended family, or creating a private home office away from the main living areas. The propertys central location offers the unique advantage of quick access to both the city and the valley, making daily commutes and weekend plans incredibly convenient. As a residence within the Beverly Hills city limits, the home benefits from premium city services and access to highly regarded local schools, further elevating its desirability. Note: Buyer and Buyers Agent to conduct their own independent investigation of all information provided, and to verify all facts, permits, square footage, property conditions, and suitability to their own satisfaction. This Beverly Hills retreat offers an exceptional blend of privacy, comfort, and convenience. Set behind mature landscaping and lush greenery, the home creates a peaceful, resort-like atmosphere from the moment you arrive. The pool and spa sit gracefully among the trees, offering a serene backdrop for relaxing weekends, family gatherings, or effortless outdoor entertaining. Inside, expansive windows and warm natural light enhance the generous living spaces, highlighting the homes seamless indooroutdoor flow. The layout is both functional and inviting, with rooms oriented toward the surrounding greenery to create a calm, connected feel throughout. A separate guest suite with its own bedroom and bathroom provides ideal flexibilitywhether used for hosting visitors, accommodating extended family, or creating a private home office away from the main living areas. The propertys central location offers the unique advantage of quick access to both the city and the valley, making daily commutes and weekend plans incredibly convenient. As a residence within the Beverly Hills city limits, the home benefits from premium city services and access to highly regarded local schools, further elevating its desirability. Note: Buyer and Buyers Agent to conduct their own independent investigation of all information provided, and to verify all facts, permits, square footage, property conditions, and suitability to their own satisfaction.

1138 Coldwater Canyon Dr, Beverly Hills

1570 Virginia Way, La Jolla
$5,300,000
5 Beds ⋅ 4 Baths ⋅ 260013689 MLS ⋅ ACTIVE Status
An exceptional opportunity in the heart of La Jolla, this historically designated American Lodge, built by the Helms family, has been approved for the Mills Act—an important tax benefit for buyers and a rare preservation incentive. Poised for thoughtful restoration or development, the property sits on a generous lot with inspiring 180° ocean views from the front including north shore views of the Shores, Scripps Pier, Blacks Beach, and Glider Port. The home exudes a timeless warmth and charm with its expansive redwood-lined living room, while additional picturesque seaside elements are found throughout the interior and exterior spaces. A large back deck is the perfect place to host family and friends while enjoying endless sunny days and Pacific and coastline views. Enjoy unparalleled walkability to the Village’s world-class restaurants and boutiques, the Museum of Contemporary Art San Diego (MCASD), and TripAdvisor’s recently rated #1 beach in the U.S., La Jolla Cove. Ideal for a buyer seeking a historic treasure with development potential and prime access to La Jolla’s cultural and coastal amenities.

1570 Virginia Way, La Jolla

2609 Camino Del Mar, Del Mar
$5,300,000
3 Beds ⋅ 2 Baths ⋅ IG26015701 MLS ⋅ ACTIVE Status
Remodeled coastal home just steps from the beach and near the Del Mar Race Track. Corner lot with privacy, multiple outdoor entertaining areas, and seamless indoor-outdoor living via two accordion doors. Features spa, built-in grill, high-end appliances, and filtered water throughout. Ideal for entertaining family and/or friends. In addition to the main home, enjoy a detached 818 sq ft guest house offering 2 bedrooms and 2 bathrooms. High ceilings invite beautiful natural light throughout, creating a bright and airy feel. Equipped with a kitchenette, stackable washer and dryer, mini split HVAC, and its own address. This charming and stylish space is as functional as it is delightful. Remodeled coastal home just steps from the beach and near the Del Mar Race Track. Corner lot with privacy, multiple outdoor entertaining areas, and seamless indoor-outdoor living via two accordion doors. Features spa, built-in grill, high-end appliances, and filtered water throughout. Ideal for entertaining family and/or friends. In addition to the main home, enjoy a detached 818 sq ft guest house offering 2 bedrooms and 2 bathrooms. High ceilings invite beautiful natural light throughout, creating a bright and airy feel. Equipped with a kitchenette, stackable washer and dryer, mini split HVAC, and its own address. This charming and stylish space is as functional as it is delightful.

2609 Camino Del Mar, Del Mar

1915 Leeward, Newport Beach
$5,299,900
4 Beds ⋅ 4 Baths ⋅ OC26199429 MLS ⋅ ACTIVE Status
SELLER IS THE FEDERAL BANKRUPTCY TRUSTEE - NOT THE OWNER ON TITLE***BANKRUPTCY FEDERAL COURT SALE - NO BANK INVOLVED***ESCROW APPROXIMATELY 60-Days*** Welcome to 1915 Leeward, a beautiful Newport Beach residence where refined style meets the comfort and ease of everyday family living. Thoughtfully designed for both connection and privacy, the home offers inviting spaces to gather, entertain, relax, and make memories. Light-filled living areas create a natural backdrop for family life, while generous spaces throughout the residence provide room for everyone to spread out and enjoy their own space. The heart of the home is perfectly suited for the way families live todaywith effortless flow between indoor and outdoor spaces, creating an ideal setting for weekend breakfasts, afternoon play, casual gatherings, and evenings spent together. Located in one of Newport Beachs most desirable coastal communities, 1915 Leeward places an exceptional lifestyle within reach. Enjoy days at the beach, time on the water, neighborhood walks, local dining, and the many amenities that make Newport Beach such a wonderful place to call home. There is a sense of ease herebeautifully finished yet genuinely livable, sophisticated without feeling formal, and spacious enough to grow into. At 1915 Leeward, luxury isn't simply about how a home looks. It's about how beautifully life can be lived within it. SELLER IS THE FEDERAL BANKRUPTCY TRUSTEE - NOT THE OWNER ON TITLE***BANKRUPTCY FEDERAL COURT SALE - NO BANK INVOLVED***ESCROW APPROXIMATELY 60-Days*** Welcome to 1915 Leeward, a beautiful Newport Beach residence where refined style meets the comfort and ease of everyday family living. Thoughtfully designed for both connection and privacy, the home offers inviting spaces to gather, entertain, relax, and make memories. Light-filled living areas create a natural backdrop for family life, while generous spaces throughout the residence provide room for everyone to spread out and enjoy their own space. The heart of the home is perfectly suited for the way families live todaywith effortless flow between indoor and outdoor spaces, creating an ideal setting for weekend breakfasts, afternoon play, casual gatherings, and evenings spent together. Located in one of Newport Beachs most desirable coastal communities, 1915 Leeward places an exceptional lifestyle within reach. Enjoy days at the beach, time on the water, neighborhood walks, local dining, and the many amenities that make Newport Beach such a wonderful place to call home. There is a sense of ease herebeautifully finished yet genuinely livable, sophisticated without feeling formal, and spacious enough to grow into. At 1915 Leeward, luxury isn't simply about how a home looks. It's about how beautifully life can be lived within it.

1915 Leeward, Newport Beach

4504 Osprey St, Ocean Beach (OB)
$5,299,900
5 Beds ⋅ 8 Baths ⋅ 260021701 MLS ⋅ ACTIVE Status
Perched just two blocks from the dramatic waves of Sunset Cliffs, this custom architectural masterpiece redefines modern coastal luxury with a seamless blend of cutting-edge smart technology and breathtaking panoramic ocean views. A private, three-stop commercial-grade elevator effortlessly connects the multi-level layout, leading to a sprawling upper-level sanctuary flooded with natural light, soaring high ceilings, and an open-concept great room. At the heart of the home is a chef’s dream kitchen, anchored by a massive quartz waterfall island, premium stone finishes, and a hidden walk-in pantry, all flowing out through disappearing glass pocket doors to an attached viewing deck designed for premier sunset entertaining. The entry-level layout features a sophisticated primary retreat complete with a custom-built walk-in closet and a spa-like bath with a deep standalone soaking tub. Outside, the premium corner lot maximizes space with a fully fenced backyard oasis featuring low-maintenance artificial turf, a putting green, a private portable spa, and a matching storage shed, while the detached two-car garage offers convenient code-access entry via a paved rear alley. Engineered for complete grid independence, this eco-luxury residence boasts a fully owned 11.45kW solar panel array paired with dual backup batteries, completely free from the burden of HOA or Mello-Roos fees. From the private retreats to the ultimate roof deck capturing 360-degree views of the Pacific horizon and evening neighborhood lights, this home offers an unparalleled, turnkey coastal lifestyle.

4504 Osprey St, Ocean Beach (OB)

1720 Earlmont Ave, La Canada Flintridge
$5,298,000
6 Beds ⋅ 7 Baths ⋅ P1-28985 MLS ⋅ ACTIVE Status
Offered for the first time in more than 25 years, this expansive Tudor Revival estate in the hills of La Canada blends timeless architecture, grand-scale living & beautifully updated spaces. Towering deodar trees & manicured grounds frame the approach, leading to a double-door entry with distinctive leaded-glass detailing. Inside, arched openings, skylights & rich architectural details create warmth throughout. The formal living room is anchored by a carved-marble fireplace & complemented by crown molding, recessed lighting & a full bar with leaded-glass windows, stone counters & sink. Nearby, the formal dining room features hardwood floors, a statement chandelier & an intricate leaded-glass bay window. At the heart of the home, the expansive chef's kitchen is designed for serious cooking & effortless entertaining. Dual islands, custom cabinetry, appliance garages, a walk-through pantry & premium Thermador and Sub-Zero appliances provide exceptional function. Four ovens, a 6-burner range with grill & an in-counter steam cooker complete the space, while a sunlit breakfast nook opens directly to the outdoor deck. The adjoining family room is equally impressive with wood-beamed ceilings, a dramatic brick fireplace & built-in media wall. French doors extend the living experience outdoors, while an adjacent game room with its own wet bar & patio access provides another inviting destination for entertaining. The main level offers remarkable flexibility with multiple bedrooms, including a private guest suite & 2 bedrooms with their own loft areas, along with a dedicated laundry ro Offered for the first time in more than 25 years, this expansive Tudor Revival estate in the hills of La Canada blends timeless architecture, grand-scale living & beautifully updated spaces. Towering deodar trees & manicured grounds frame the approach, leading to a double-door entry with distinctive leaded-glass detailing. Inside, arched openings, skylights & rich architectural details create warmth throughout. The formal living room is anchored by a carved-marble fireplace & complemented by crown molding, recessed lighting & a full bar with leaded-glass windows, stone counters & sink. Nearby, the formal dining room features hardwood floors, a statement chandelier & an intricate leaded-glass bay window. At the heart of the home, the expansive chef's kitchen is designed for serious cooking & effortless entertaining. Dual islands, custom cabinetry, appliance garages, a walk-through pantry & premium Thermador and Sub-Zero appliances provide exceptional function. Four ovens, a 6-burner range with grill & an in-counter steam cooker complete the space, while a sunlit breakfast nook opens directly to the outdoor deck. The adjoining family room is equally impressive with wood-beamed ceilings, a dramatic brick fireplace & built-in media wall. French doors extend the living experience outdoors, while an adjacent game room with its own wet bar & patio access provides another inviting destination for entertaining. The main level offers remarkable flexibility with multiple bedrooms, including a private guest suite & 2 bedrooms with their own loft areas, along with a dedicated laundry room. Upstairs, the primary suite is a peaceful retreat with vaulted ceilings, a fireplace, an expansive walk-in closet & spa-inspired bath featuring a jetted soaking tub & oversized steam shower. Two additional upstairs bedrooms provide flexibility for family, guests or home office needs, while stairs lead to a large attic storage area. Outside, the estate continues with multiple decks, mature gardens, a pool & cabana surrounded by established trees, creating a private setting for relaxing, dining & entertaining. A gated driveway extends to the rear of the property & attached 2-car garage. Rich in character yet thoughtfully updated for modern living, this remarkable Tudor Revival offers grand spaces for gathering, quiet places to retreat & a rare opportunity to become the next chapter in a La Canada home treasured for more than a quarter century.

1720 Earlmont Ave, La Canada Flintridge

1958 Port Carney Pl, Newport Beach
$5,295,000
5 Beds ⋅ 3 Baths ⋅ NP26222638 MLS ⋅ ACTIVE UNDER CONTRACT Status
Situated on a desirable oversized corner lot in Newport Beach's sought-after Port Streets neighborhood, this inviting residence offers approximately 3,248 square feet of living space with 5 bedrooms, 3 bathrooms, and an ideal blend of comfort, charm, and functionality. A picturesque brick walkway leads to the welcoming covered front porch and Dutch door entry, setting the tone for the warmth and character found throughout. Inside, the thoughtfully designed floor plan features a formal living room with a wood-burning fireplace, an elegant dining room, and a spacious family room with a built-in bar, perfect for everyday living and entertaining. The generously appointed kitchen features dual islands, a Wolf 6-burner gas range, two ovens, dual Sub-Zero refrigerator/freezers, soapstone countertops, and sliding glass doors that create a seamless connection to the outdoor living spaces. Designed for year-round enjoyment, the expansive backyard offers a built-in BBQ island, outdoor fireplace, television, and dining area, providing an inviting setting for gatherings with family and friends. A versatile main-level bedroom, currently utilized as an office, and an adjacent laundry room complete the first floor. Upstairs, the spacious primary suite features an ensuite bathroom with dual vanities, a dedicated makeup area, heated floors, and a generous walk-in closet. Three additional bedrooms and a full bathroom complete the second level. Additional highlights include a rare three-car garage and an exceptional corner-lot location. Just moments from the community pool, neighborhood parks, Situated on a desirable oversized corner lot in Newport Beach's sought-after Port Streets neighborhood, this inviting residence offers approximately 3,248 square feet of living space with 5 bedrooms, 3 bathrooms, and an ideal blend of comfort, charm, and functionality. A picturesque brick walkway leads to the welcoming covered front porch and Dutch door entry, setting the tone for the warmth and character found throughout. Inside, the thoughtfully designed floor plan features a formal living room with a wood-burning fireplace, an elegant dining room, and a spacious family room with a built-in bar, perfect for everyday living and entertaining. The generously appointed kitchen features dual islands, a Wolf 6-burner gas range, two ovens, dual Sub-Zero refrigerator/freezers, soapstone countertops, and sliding glass doors that create a seamless connection to the outdoor living spaces. Designed for year-round enjoyment, the expansive backyard offers a built-in BBQ island, outdoor fireplace, television, and dining area, providing an inviting setting for gatherings with family and friends. A versatile main-level bedroom, currently utilized as an office, and an adjacent laundry room complete the first floor. Upstairs, the spacious primary suite features an ensuite bathroom with dual vanities, a dedicated makeup area, heated floors, and a generous walk-in closet. Three additional bedrooms and a full bathroom complete the second level. Additional highlights include a rare three-car garage and an exceptional corner-lot location. Just moments from the community pool, neighborhood parks, and Andersen Elementary School, this home offers a wonderful opportunity to enjoy the coveted Port Streets lifestyle.

1958 Port Carney Pl, Newport Beach

5421 Bothwell, Tarzana
$5,295,000
6 Beds ⋅ 7 Baths ⋅ SR26221217 MLS ⋅ ACTIVE Status
An architectural statement of exceptional scale and sophistication, this newly constructed Tarzana estate offers over 6,900 sq ft of total living space, including a 5-bedroom, 5.5-bath main residence, an 882 sq ft one-bedroom ADU, and a 238 sq ft recreation room. A dramatic custom glass pivot door opens to soaring 11-foot ceilings, wide-plank white oak flooring, and curated designer finishes throughout. Highlights include a glass-enclosed executive office with Venetian plaster, custom wine display, and a stunning chefs kitchen featuring white oak cabinetry, Taj Mahal quartzite, Thermador appliances, and a fully equipped butlers pantry. Designed for sophisticated entertaining, expansive pocket doors seamlessly connect the great room to a resort-style backyard with pool, spa, outdoor kitchen, and private half basketball court. A custom tiered movie theater with integrated surround sound creates a true cinematic experience. Upstairs, 10-foot ceilings frame an impressive primary suite with a boutique-style walk-in closet and spa-inspired marble bath with glass-enclosed double shower. Three additional bedrooms feature private en-suite baths. Emtek hardware, dual laundry areas, smart-home integration, and Control4 readiness complete this exceptional residence. A rare combination of architecture, craftsmanship, and resort-style living in the heart of Tarzana. An architectural statement of exceptional scale and sophistication, this newly constructed Tarzana estate offers over 6,900 sq ft of total living space, including a 5-bedroom, 5.5-bath main residence, an 882 sq ft one-bedroom ADU, and a 238 sq ft recreation room. A dramatic custom glass pivot door opens to soaring 11-foot ceilings, wide-plank white oak flooring, and curated designer finishes throughout. Highlights include a glass-enclosed executive office with Venetian plaster, custom wine display, and a stunning chefs kitchen featuring white oak cabinetry, Taj Mahal quartzite, Thermador appliances, and a fully equipped butlers pantry. Designed for sophisticated entertaining, expansive pocket doors seamlessly connect the great room to a resort-style backyard with pool, spa, outdoor kitchen, and private half basketball court. A custom tiered movie theater with integrated surround sound creates a true cinematic experience. Upstairs, 10-foot ceilings frame an impressive primary suite with a boutique-style walk-in closet and spa-inspired marble bath with glass-enclosed double shower. Three additional bedrooms feature private en-suite baths. Emtek hardware, dual laundry areas, smart-home integration, and Control4 readiness complete this exceptional residence. A rare combination of architecture, craftsmanship, and resort-style living in the heart of Tarzana.

5421 Bothwell, Tarzana

5431 Candlelight Dr, La Jolla
$5,295,000
4 Beds ⋅ 4 Baths ⋅ 260022279 MLS ⋅ ACTIVE Status
This is an exceptional opportunity. Perched atop the highly sought-after La Jolla Palisades, this architectural gem delivers an unmatched coastal lifestyle where dramatic, whitewater ocean and bay views meet the lights of downtown San Diego. Designed for effortless indoor-outdoor living, the main floor plan transitions seamlessly as the entire living room and kitchen open directly onto one of the neighborhood's premier rooftop terraces. Whether you are hosting friends around the outdoor fireplace, unwinding in the new spa or taking in the Sea World fireworks, this outdoor living space is sensational. Inside, the home balances refined luxury with exceptional functionality, centered around a dream kitchen featuring rich, honed marble countertops, a stylish herringbone tile backsplash, custom cabinetry, ambient lighting and a pleasing color palette. Beyond this home's exquisite finishes, it offers a remarkably thoughtful floor plan with abundant hidden storage and sweeping panoramic views of the city, bay and the ocean framed from every major room. Properties boasting this level of craftspacial design and unmatched elevation, rarely hit the market.

5431 Candlelight Dr, La Jolla

23262 Gonzales Dr, Woodland Hills
$5,295,000
9 Beds ⋅ 9 Baths ⋅ SR26191839 MLS ⋅ ACTIVE Status
Nestled among century-old󠃳󠂠󠂀󠂠󠃢󠂁󠂢󠃢󠂁󠂣󠃢󠂁󠂣󠃍󠂏󠃍󠂏 trees on a private, quiet street in Woodland Hills, this extraordinary gated Cape Cod estate offers 6,259 sq. ft. of impeccably furnished luxury, exceptional privacy, and seamless indoor-outdoor living. The main residence features 5 en-suite bedrooms, 6 baths, a private office, spectacular chefs kitchen, elegant glass-enclosed dining room, guest suite, theater, and a serene primary retreat with spa-like bath, private balcony, and expansive upper deck with fire pit. The resort-style backyard is an entertainers dream, showcasing a 42' x 22' pool, fireplace, fire pit, and an expansive outdoor living room with a 75" TV. Floor-to-ceiling sliding doors create a seamless connection between the sophisticated interiors and lush outdoor spaces. Adding remarkable versatility are two private guest residences: a 1,200 sq. ft., 3-bedroom, 2-bath guest house with full kitchen, laundry, and primary suite, plus a separate 700 sq. ft., 1-bedroom, 1-bath guest unit with private patio and living room. A rare private compound offering luxury, space, flexibility, and resort-style livingfully furnished and ready for immediate enjoyment. INVESTMENT OPPORTUNITY WITH LEASES IN PLACE! Property currently generates in excess of $30,000 per month in rental income, representing more than $360,000 in annual gross income and an approximate 7% gross yield based on the current asking price. Existing leases provide immediate income for the upcoming year. An exceptional opportunity to acquire a luxury property with established tenancy and significant rental income already in place. Bu Nestled among century-old trees on a private, quiet street in Woodland Hills, this extraordinary gated Cape Cod estate offers 6,259 sq. ft. of impeccably furnished luxury, exceptional privacy, and seamless indoor-outdoor living. The main residence features 5 en-suite bedrooms, 6 baths, a private office, spectacular chefs kitchen, elegant glass-enclosed dining room, guest suite, theater, and a serene primary retreat with spa-like bath, private balcony, and expansive upper deck with fire pit. The resort-style backyard is an entertainers dream, showcasing a 42' x 22' pool, fireplace, fire pit, and an expansive outdoor living room with a 75" TV. Floor-to-ceiling sliding doors create a seamless connection between the sophisticated interiors and lush outdoor spaces. Adding remarkable versatility are two private guest residences: a 1,200 sq. ft., 3-bedroom, 2-bath guest house with full kitchen, laundry, and primary suite, plus a separate 700 sq. ft., 1-bedroom, 1-bath guest unit with private patio and living room. A rare private compound offering luxury, space, flexibility, and resort-style livingfully furnished and ready for immediate enjoyment. INVESTMENT OPPORTUNITY WITH LEASES IN PLACE! Property currently generates in excess of $30,000 per month in rental income, representing more than $360,000 in annual gross income and an approximate 7% gross yield based on the current asking price. Existing leases provide immediate income for the upcoming year. An exceptional opportunity to acquire a luxury property with established tenancy and significant rental income already in place. Buyer to verify all lease terms, income, expenses and financial information.

23262 Gonzales Dr, Woodland Hills

1571 Oak Ave, Carlsbad
$5,295,000
4 Beds ⋅ 5 Baths ⋅ 260020695 MLS ⋅ ACTIVE Status
Located in the󠃳󠂠󠂀󠂠󠃢󠂁󠂢󠃢󠂁󠂣󠃢󠂁󠂣󠃍󠂏󠃍󠂏 most sought after area of Olde Carlsbad, where Highland Drive meets Oak Avenue, this newly constructed modern masterpiece sits on a massive lot with every upgrade you'd want in your dream home! Every inch of the home is magazine worthy, but also has a floor plan that meets every need. Game room downstairs offers a separate entrance which easily allows for a guest suite, primary bedroom is conveniently located on the main level, the large doors that exist on the back of the home make entertaining a dream, and the upstairs houses a loft and 2 bedrooms making it an ideal kid zone. Swoon over the backyard with pool, spa, built in bbq space, fire pit and enough yard space to run around for hours!

1571 Oak Ave, Carlsbad

1632 Brahms, Cardiff-by-the-Sea
$5,295,000
4 Beds ⋅ 4 Baths ⋅ NDP2607475 MLS ⋅ ACTIVE Status
The home is located on one Cardiff's premier private streets in the Composer District; overlooking a private canyon to the front and the ocean to the back. The location offers unparalleled privacy and walkability to the beach, shopping and dining. The soft contemporary home was professionally remodeled seven years ago with meticulous attention paid to every detail. The home is offered furnished with high end Restoration Hardware furnishings; top of the line appliances, custom lighting and art (Some of the art and furnishings are not included). This is a one of a kind beautifully crafted custom home and offers a rare ownership opportunity. Spanning nearly 4,000 square feet, the 4-bedroom, 4-bath residence includes a rare oversized 4-car garage and a resort-style outdoor oasis featuring a Pebble Sheen blue granite pool and spa, fire pit, built-in BBQ, and custom LED lighting. Four expansive terraces with sleek glass railings and a generously sized yard create seamless indoor-outdoor living, ideal for both everyday comfort and elevated entertaining. Every detail has been thoughtfully curated, defining true coastal luxury. The chefs kitchen is a true showpiece, equipped with Sub-Zero refrigeration, a Wolf 36 gas range with griddle, Vent-A-Hood stainless steel hood, Bosch dishwasher, Miele integrated refrigeration and combi-steam oven, and Blanco fixtures. Designed to impress, the home also offers a game room, wine cellar, wet bar, and Sonos surround sound system. Just minutes from Cardiffs top restaurants, grocery stores, boutiques, parks, and the beach, this extraordinary resi The home is located on one Cardiff's premier private streets in the Composer District; overlooking a private canyon to the front and the ocean to the back. The location offers unparalleled privacy and walkability to the beach, shopping and dining. The soft contemporary home was professionally remodeled seven years ago with meticulous attention paid to every detail. The home is offered furnished with high end Restoration Hardware furnishings; top of the line appliances, custom lighting and art (Some of the art and furnishings are not included). This is a one of a kind beautifully crafted custom home and offers a rare ownership opportunity. Spanning nearly 4,000 square feet, the 4-bedroom, 4-bath residence includes a rare oversized 4-car garage and a resort-style outdoor oasis featuring a Pebble Sheen blue granite pool and spa, fire pit, built-in BBQ, and custom LED lighting. Four expansive terraces with sleek glass railings and a generously sized yard create seamless indoor-outdoor living, ideal for both everyday comfort and elevated entertaining. Every detail has been thoughtfully curated, defining true coastal luxury. The chefs kitchen is a true showpiece, equipped with Sub-Zero refrigeration, a Wolf 36 gas range with griddle, Vent-A-Hood stainless steel hood, Bosch dishwasher, Miele integrated refrigeration and combi-steam oven, and Blanco fixtures. Designed to impress, the home also offers a game room, wine cellar, wet bar, and Sonos surround sound system. Just minutes from Cardiffs top restaurants, grocery stores, boutiques, parks, and the beach, this extraordinary residence captures the very best of coastal California living.

1632 Brahms, Cardiff-by-the-Sea

5507 Vanalden, Tarzana
$5,295,000
5 Beds ⋅ 6 Baths ⋅ SR26129392 MLS ⋅ ACTIVE UNDER CONTRACT Status
Newly constructed 2024 single-story estate, offering an expansive 6,238 square feet of unparalleled living space on an impressive 16,800-square-foot lot. Every detail of this exceptional residence has been meticulously crafted to deliver the perfect balance of sophistication, comfort, and modern functionality. Featuring 5 generously appointed bedrooms and 5.5 elegantly designed bathrooms, this custom-built estate provides a luxurious retreat for every member of the family. An executive office offers a quiet and productive workspace, while the state-of-the-art home theater creates an immersive entertainment experience. Designed with convenience in mind, the home includes two fully equipped laundry rooms featuring a total of 2 washers and 2 dryersone located within the primary suite and the other serving the main living areas. The chefs kitchen is a true masterpiece, showcasing custom cabinetry and premium natural stone countertops and surfaces throughout. Every element of this home has been thoughtfully designed and custom made, reflecting superior craftsmanship and attention to detail. Comfort is ensured year-round with three separate HVAC systems totaling 14 tons of cooling capacity, each featuring its own independent zoning system for maximum efficiency and personalized climate control. The residence is enhanced by elegant Venetian plaster finishes, adding warmth, texture, and timeless sophistication throughout the interior. Step outside to discover an entertainers paradise, where an expansive covered patio seamlessly connects to a resort-style pool and spa, creating the Newly constructed 2024 single-story estate, offering an expansive 6,238 square feet of unparalleled living space on an impressive 16,800-square-foot lot. Every detail of this exceptional residence has been meticulously crafted to deliver the perfect balance of sophistication, comfort, and modern functionality. Featuring 5 generously appointed bedrooms and 5.5 elegantly designed bathrooms, this custom-built estate provides a luxurious retreat for every member of the family. An executive office offers a quiet and productive workspace, while the state-of-the-art home theater creates an immersive entertainment experience. Designed with convenience in mind, the home includes two fully equipped laundry rooms featuring a total of 2 washers and 2 dryersone located within the primary suite and the other serving the main living areas. The chefs kitchen is a true masterpiece, showcasing custom cabinetry and premium natural stone countertops and surfaces throughout. Every element of this home has been thoughtfully designed and custom made, reflecting superior craftsmanship and attention to detail. Comfort is ensured year-round with three separate HVAC systems totaling 14 tons of cooling capacity, each featuring its own independent zoning system for maximum efficiency and personalized climate control. The residence is enhanced by elegant Venetian plaster finishes, adding warmth, texture, and timeless sophistication throughout the interior. Step outside to discover an entertainers paradise, where an expansive covered patio seamlessly connects to a resort-style pool and spa, creating the ideal setting for relaxation and entertaining. A built-in BBQ area elevates the outdoor experience, making it perfect for both intimate gatherings and large-scale celebrations. Additional amenities include convenient RV parking and a spacious two-car garage. The grand circular driveway creates a striking arrival experience, setting the tone for the luxury that awaits within. Completed in 2024, this extraordinary custom-built estate blends timeless architectural elegance with the finest modern amenities, offering a truly unparalleled luxury living experience. As an added opportunity, all furniture and designer furnishings may be purchased separately and are negotiable as part of the home sale.

5507 Vanalden, Tarzana

7025 Boulevard Dr, La Mesa
$5,295,000
3 Beds ⋅ 6 Baths ⋅ PTP2604512 MLS ⋅ ACTIVE Status
$250k Price Reduction !!! 7025 Boulevard Dr offers a renovated, turnkey, and desirable 20-unit garden style asset with immediate cashflow, remaining rental upside, and major infrastructure system improvements. The property is ideally situated near major transportation corridors, steps away from the amenity and retail filled University Ave, and provides seasoned investors with the Golden Standard Class B location asset known to provide the strongest aggregate return and operational profile. Current ownership has completed significant capital improvements, eliminating all deferred maintenance and substantially reducing future expenses. Improvements include renovation of 16 units, major electrical system replacement, brand new pitched roofs, epoxy-lined sewer mains, dual-pane windows, and numerous interior and exterior enhancements. The property consists of an ideal & diverse unit mix of (8) 2 Bed / 1 Bath, (8) 1 Bed / 1 Bath, and (4) Studio units. The property further provides an attractive 1:1 parking ratio and gated access. Ownership will benefit from meaningful economies of scale while maintaining the operational simplicity of a low-density garden style asset. The asset currently generates $463,138 GSI yielding a 5.37% in-place cap rate. There is approximately 12% income upside at conservative market rents to produce a forecasted $524,010 GSI and 6.23% market cap rate with minimal additional capital investment required. 7025 Boulevard Drive is strategically situated in what many seasoned San Diego multifamily investors consider the Golden Standard middle market location pr $250k Price Reduction !!! 7025 Boulevard Dr offers a renovated, turnkey, and desirable 20-unit garden style asset with immediate cashflow, remaining rental upside, and major infrastructure system improvements. The property is ideally situated near major transportation corridors, steps away from the amenity and retail filled University Ave, and provides seasoned investors with the Golden Standard Class B location asset known to provide the strongest aggregate return and operational profile. Current ownership has completed significant capital improvements, eliminating all deferred maintenance and substantially reducing future expenses. Improvements include renovation of 16 units, major electrical system replacement, brand new pitched roofs, epoxy-lined sewer mains, dual-pane windows, and numerous interior and exterior enhancements. The property consists of an ideal & diverse unit mix of (8) 2 Bed / 1 Bath, (8) 1 Bed / 1 Bath, and (4) Studio units. The property further provides an attractive 1:1 parking ratio and gated access. Ownership will benefit from meaningful economies of scale while maintaining the operational simplicity of a low-density garden style asset. The asset currently generates $463,138 GSI yielding a 5.37% in-place cap rate. There is approximately 12% income upside at conservative market rents to produce a forecasted $524,010 GSI and 6.23% market cap rate with minimal additional capital investment required. 7025 Boulevard Drive is strategically situated in what many seasoned San Diego multifamily investors consider the Golden Standard middle market location profile. The Property's Class B location provides the ideal balance between acquisition basis, tenant quality, and long-term rental demand, producing notably stronger returns than higher-priced Coastal San Diego submarkets and significantly less operational challenges associated with Class C location assets and tenants.

7025 Boulevard Dr, La Mesa

2 Emerald Bay, Laguna Beach
$5,295,000
3 Beds ⋅ 3 Baths ⋅ LG26005607 MLS ⋅ ACTIVE Status
This romantic 1930s󠃳󠂠󠂀󠂠󠃢󠂁󠂢󠃢󠂁󠂣󠃢󠂁󠂣󠃍󠂏󠃍󠂏 California Spanishstyle residence, designed by renowned architect Henry Palmer Sabin, is truly a work of art. Lovingly maintained and thoughtfully enhanced, it captures the timeless character and craftsmanship of the era while introducing tasteful modern updates. Located on the highly coveted Oceanside of Emerald Bay, this three-bedroom, three-bath home offers the perfect blend of historic charm and contemporary livability. New double paned windows flood the interiors with natural light, accentuating the rich architectural details throughout. The floor plan offers exceptional versatility, ideal as a full-time residence or a beachside retreat. Highlights include an inviting enclosed side yard perfect for entertaining or play, a separate family room or office for added flexibility, and a rare basement providing abundant storage. Within close proximity to Emerald Bays pristine beach, this enchanting home invites you to experience the romance, warmth, and lifestyle that make Emerald Bay one of Californias most treasured coastal communities. This romantic 1930s California Spanishstyle residence, designed by renowned architect Henry Palmer Sabin, is truly a work of art. Lovingly maintained and thoughtfully enhanced, it captures the timeless character and craftsmanship of the era while introducing tasteful modern updates. Located on the highly coveted Oceanside of Emerald Bay, this three-bedroom, three-bath home offers the perfect blend of historic charm and contemporary livability. New double paned windows flood the interiors with natural light, accentuating the rich architectural details throughout. The floor plan offers exceptional versatility, ideal as a full-time residence or a beachside retreat. Highlights include an inviting enclosed side yard perfect for entertaining or play, a separate family room or office for added flexibility, and a rare basement providing abundant storage. Within close proximity to Emerald Bays pristine beach, this enchanting home invites you to experience the romance, warmth, and lifestyle that make Emerald Bay one of Californias most treasured coastal communities.

2 Emerald Bay, Laguna Beach

14786 Rancho Santa Fe Farms Rd, Rancho Santa Fe
$5,295,000
5 Beds ⋅ 7 Baths ⋅ 250034047 MLS ⋅ ACTIVE Status
Welcome to this extraordinary custom estate offering ultimate privacy and luxury behind its own private gate complete with resort size pool and backyard, waterslide, entertainment spaces and ponds completing the serene aesthetic. The main residence spans approximately 7,938 sqft on 2 acres featuring 4 spacious ensuite bedrooms and optional bedroom spaces, 4.5 bathrooms, formal and informal living areas, a gourmet kitchen with high-end appliances, and a large family room designed for entertaining and everyday comfort. Upgraded lighting throughout completes this expansive living and floor plan. The primary suite is a true sanctuary, featuring a cozy fireplace, dual walk-in closets, a private sitting room with its own balcony, and an attached private gym—creating the perfect space for relaxation and wellness. A standout feature of the property is the detached large guest house, offering a full bedroom and bathroom, kitchen, and living room—ideal for long-term guests or multi-generational living. Set on beautifully landscaped grounds with expansive patios, this residence offers peace, space, and elegance in one of Rancho Santa Fe’s most desirable locations. A circular driveway and oversized garage complete this exceptional offering. Conveniently located close to shops, grocery stores, farmers market, beaches & easy access to the freeway. Other: *Top Tier School District San Dieguito Unified. *Solar Panels Owned *Preventative Leak system

14786 Rancho Santa Fe Farms Rd, Rancho Santa Fe

3255 Lombardy Rd, Pasadena
$5,280,000
6 Beds ⋅ 7 Baths ⋅ WS26185712 MLS ⋅ ACTIVE Status
Built in 2016 and ideally positioned on a quiet street, this exceptional north-south-facing Pasadena estate offers approximately 6,426 sq. ft. of living space on an expansive 24,825 sq. ft. lot. The residence features 6 bedrooms and 7 bathrooms, with impressive craftsmanship and elegant finishes throughout. A grand solid mahogany double-door entry welcomes you into a dramatic foyer highlighted by a stunning crystal chandelier suspended from a 20-foot cathedral ceiling. A custom wrought-iron staircase leads to the second level. The gourmet main kitchen features a hidden walk-in pantry, granite countertops, custom cabinetry, and top-of-the-line Thermador appliances, complemented by a separate Chinese wok kitchen. The spacious family room showcases custom entertainment cabinetry and is conveniently connected to a full wet bar. Two bedroom suites are conveniently located downstairs, offering flexibility for guests or multi-generational living. Upstairs, the luxurious primary suite offers a private retreat and lounge area, an opulent bathroom with a built-in steam shower, sauna, Jacuzzi tub, and generous walk-in closet, plus a private balcony where you can enjoy the surrounding views. Additional highlights include a dedicated theater room and a beautifully designed backyard featuring a private swimming pool and spa, creating the perfect setting for relaxation and entertaining. Conveniently located near shopping, dining, schools, and everyday amenities, this remarkable estate offers an exceptional combination of luxury, privacy, space, and resort-style living. Built in 2016 and ideally positioned on a quiet street, this exceptional north-south-facing Pasadena estate offers approximately 6,426 sq. ft. of living space on an expansive 24,825 sq. ft. lot. The residence features 6 bedrooms and 7 bathrooms, with impressive craftsmanship and elegant finishes throughout. A grand solid mahogany double-door entry welcomes you into a dramatic foyer highlighted by a stunning crystal chandelier suspended from a 20-foot cathedral ceiling. A custom wrought-iron staircase leads to the second level. The gourmet main kitchen features a hidden walk-in pantry, granite countertops, custom cabinetry, and top-of-the-line Thermador appliances, complemented by a separate Chinese wok kitchen. The spacious family room showcases custom entertainment cabinetry and is conveniently connected to a full wet bar. Two bedroom suites are conveniently located downstairs, offering flexibility for guests or multi-generational living. Upstairs, the luxurious primary suite offers a private retreat and lounge area, an opulent bathroom with a built-in steam shower, sauna, Jacuzzi tub, and generous walk-in closet, plus a private balcony where you can enjoy the surrounding views. Additional highlights include a dedicated theater room and a beautifully designed backyard featuring a private swimming pool and spa, creating the perfect setting for relaxation and entertaining. Conveniently located near shopping, dining, schools, and everyday amenities, this remarkable estate offers an exceptional combination of luxury, privacy, space, and resort-style living.

3255 Lombardy Rd, Pasadena

1414 Dunning Dr, Laguna Beach
$5,275,000
4 Beds ⋅ 4 Baths ⋅ OC26211128 MLS ⋅ ACTIVE UNDER CONTRACT Status
This stunning 2020 built estate in Laguna Beach, designed by renowned architect Horst Noppenberger, is a true work of art, showcasing modern design and exceptional architecture inside and out. Perched at the end of a hillside cul-de-sac, this extraordinary property offers mesmerizing sunsets and immaculate, Zen-inspired grounds. The ultra-modern smart home features an array of amenities and premium materials throughout, along with the convenience of a spacious elevator connecting the two-car garage to all levels of the home. Each space has been thoughtfully designed to highlight the interiors through an organic blend of cohesive elements and contemporary finishes. A striking wall of windows overlooking the spectacular infinity lap pool anchors the home, filling it with natural light while offering serene views of the backyard sanctuary. The beautifully designed pool serves as a stunning focal point, creating a seamless connection between the indoor living spaces and the tranquil outdoor setting. With four bedrooms, including an expansive private primary retreat with marble floors, a finished closet, and private access to the deck, this home offers 3,353 square feet of living space. A chefs kitchen with an open-concept design and inviting flow enhances the seamless energy of the main living area. Ideally located, this home features ample parking and is just minutes from the beach, with the Top of the World trailhead just up the hill. Laguna Beach is renowned for its art galleries, boutique shops, restaurants, excellent schools, outdoor activities, and relaxed coastal lifesty This stunning 2020 built estate in Laguna Beach, designed by renowned architect Horst Noppenberger, is a true work of art, showcasing modern design and exceptional architecture inside and out. Perched at the end of a hillside cul-de-sac, this extraordinary property offers mesmerizing sunsets and immaculate, Zen-inspired grounds. The ultra-modern smart home features an array of amenities and premium materials throughout, along with the convenience of a spacious elevator connecting the two-car garage to all levels of the home. Each space has been thoughtfully designed to highlight the interiors through an organic blend of cohesive elements and contemporary finishes. A striking wall of windows overlooking the spectacular infinity lap pool anchors the home, filling it with natural light while offering serene views of the backyard sanctuary. The beautifully designed pool serves as a stunning focal point, creating a seamless connection between the indoor living spaces and the tranquil outdoor setting. With four bedrooms, including an expansive private primary retreat with marble floors, a finished closet, and private access to the deck, this home offers 3,353 square feet of living space. A chefs kitchen with an open-concept design and inviting flow enhances the seamless energy of the main living area. Ideally located, this home features ample parking and is just minutes from the beach, with the Top of the World trailhead just up the hill. Laguna Beach is renowned for its art galleries, boutique shops, restaurants, excellent schools, outdoor activities, and relaxed coastal lifestyle.

1414 Dunning Dr, Laguna Beach

4112 Jewetta, Bakersfield
$5,275,000
PI26211008 MLS ⋅ ACTIVE Status
Prime development opportunity󠃳󠂠󠂀󠂠󠃢󠂁󠂢󠃢󠂁󠂣󠃢󠂁󠂣󠃍󠂏󠃍󠂏 in the rapidly growing community of Northwest Bakersfield! This 9.34-acre property offers a versatile split zoning designation: 7.5 acres are zoned R-2 (Limited Multiple-Family Dwelling), supporting higher-density multi-family development, while the remaining 1.84 acres are zoned E-1/4 (Estate, quarter-acre minimum), suited to lower-density single-family or estate-style residential use. Located at 4112 Jewetta Ave in one of Bakersfield's most established and fastest-growing residential corridors, the site offers flexibility to plan a mixed-density residential project subject to the standard entitlement and approval process. With frontage along Jewetta Avenue and proximity to the Northwest Promenade retail corridor and Riverlakes Ranch, this is an exceptional opportunity for developers, investors, or builders looking to capitalize on the continued growth of Northwest Bakersfield. One of the last vacant land parcels in the northwest! Prime development opportunity in the rapidly growing community of Northwest Bakersfield! This 9.34-acre property offers a versatile split zoning designation: 7.5 acres are zoned R-2 (Limited Multiple-Family Dwelling), supporting higher-density multi-family development, while the remaining 1.84 acres are zoned E-1/4 (Estate, quarter-acre minimum), suited to lower-density single-family or estate-style residential use. Located at 4112 Jewetta Ave in one of Bakersfield's most established and fastest-growing residential corridors, the site offers flexibility to plan a mixed-density residential project subject to the standard entitlement and approval process. With frontage along Jewetta Avenue and proximity to the Northwest Promenade retail corridor and Riverlakes Ranch, this is an exceptional opportunity for developers, investors, or builders looking to capitalize on the continued growth of Northwest Bakersfield. One of the last vacant land parcels in the northwest!

4112 Jewetta, Bakersfield

312 Sea Ridge Dr, La Jolla
$5,275,000
5 Beds ⋅ 5 Baths ⋅ 260023329 MLS ⋅ ACTIVE Status
An exceptional opportunity󠃳󠂠󠂀󠂠󠃢󠂁󠂢󠃢󠂁󠂣󠃢󠂁󠂣󠃍󠂏󠃍󠂏 to reside in your dream coastal retreat in the highly desirable Sun Gold Point enclave of Bird Rock with a coveted La Jolla address. Set against the stunning backdrop of mesmerizing ocean & white water views, this prime location offers unmatched scenery and serene coastal living. Architectural sophistication meets the Pacific in this design-driven coastal estate, where warm, natural materials, impeccable attention to detail and ocean vistas converge to create a residence of extraordinary character. Thoughtfully reimagined with a refined modern aesthetic, the home, through a series of light filled spaces, is framed by the ocean in the background. The dramatic upstairs great room opens to an expansive ocean-view terrace suspended above the coastline, while a series of private outdoor environments, including a secluded courtyard lounge and entertaining deck offer multiple settings for gathering, dining and relaxation. A rare expression of modern coastal architecture, this exceptional residence captures the essence of contemporary Bird Rock living. Elevated, effortless and deeply connected to landscape and the sea.

312 Sea Ridge Dr, La Jolla

2425 Arista Ct, Mission Hills
$5,250,000
6 Beds ⋅ 6 Baths ⋅ 260025468 MLS ⋅ ACTIVE Status
This exceptional Mission Hills estate—held privately for nearly six decades—offers a compelling opportunity to own a true legacy property in one of the area’s most prestigious and historically rich enclaves. Evoking the romance of classic Spanish architecture, this distinguished residence blends timeless elegance with the glamour of years gone by. Set across 3 parcels totaling more than 1 acre, the property commands sweeping views over Presidio open space, extending to captivating cityscapes and glistening water vistas. Tucked away on a cul-de-sac, the property delivers a sense of seclusion and tranquility—evoking the ambiance of a private retreat, yet moments from the best the city has to offer. The main level is thoughtfully designed with 4 spacious bedrooms and 4 bathrooms, anchored by an inviting courtyard entrance and an inspiring kitchen that overlooks a lovely, private garden. Designed with both intimacy and flexibility in mind, the lower level offers a fully equipped guest retreat with 2 bedrooms, 2 baths, a kitchenette, generous living space, and abundant storage—perfect for extended stays or seamless integration into the main home. The grounds are enchanting, with meandering pathways leading to a vintage tennis court and a charming pony stable—a nod to the property’s rich heritage and pastoral past. Every element of this estate tells a story. For those seeking an even more expansive vision, the adjacent residence at 2417 Arista Court is also available, presenting a truly exceptional opportunity to create a landmark compound of remarkable scale and distinction.

2425 Arista Ct, Mission Hills

528 Olive Street & 2820 6th Avenue, Mission Hills
$5,250,000
12 Beds ⋅ 12 Baths ⋅ 260024760 MLS ⋅ ACTIVE Status
We are pleased to present 6TH & Olive, an 18-unit multifamily offering situated at the cusp of Southern California's iconic Balboa Park. The uniquely positioned dual corner parcels at 528 Olive Street & 2820 6th Avenue create a distinctive cottage-style residential enclave in one of San Diego's most established and affluent urban neighborhoods, offering a living environment that stands in stark contrast to the area's growing inventory of large-scale apartment developments. Positioned directly across from Balboa Park and within walking distance of Bankers Hill & Hillcrest’s dining and entertainment district and Downtown San Diego, the property benefits from an exceptional location that continues to attract residents seeking an urban lifestyle that still honors neighborhood character & charm. The Bankers Hill/Hillcrest corridor has experienced substantial investment in recent years, with numerous luxury and ultra-luxury apartment communities reinforcing the strength of the rental market and supporting long-term rent growth. Unlike conventional multifamily assets, 6TH & Olive offers investors the opportunity to acquire a dual parcel property with architectural charm, a highly desirable low-density cottage-style layout, and meaningful value-add upside. The property’s unit mix includes six studio units averaging approximately 490 square feet and twelve one-bedroom/one-bathroom units averaging approximately 671 square feet, offering a practical floor plan composition tailored to the area’s renter base.

528 Olive Street & 2820 6th Avenue, Mission Hills

3302 Bounty Cir, Huntington Beach
$5,250,000
3 Beds ⋅ 4 Baths ⋅ OC26212047 MLS ⋅ ACTIVE Status
Meticulous in design and exceptional in finish quality, 3302 Bounty Circle is a custom-rebuilt, single-level waterfront residence set on one of Huntington Harbours most coveted cul-de-sacs. A rare expression of refined Montecito Coastal architecture and uncompromising craftsmanship, the home offers three ensuite bedrooms, a dedicated office, exercise/multipurpose room, and a private 40-foot boat dock with beautiful harbor views. A custom iron-and-glass arched entry introduces sophisticated interiors defined by thoughtful design and exceptional materials. The living room features a limestone fireplace and expansive sliding glass doors opening directly to the waterfront patio. The chefs kitchen showcases satin quartzite countertops, custom walnut cabinetry, coffee bar, Thermador appliances, and a glass-enclosed wine refrigerator. White oak flooring and matte porcelain tile create a warm, timeless palette throughout. The luxurious primary suite is designed as a private wellness retreat, featuring a spa-inspired bath with standalone tub, art niche, and Venetian plaster shower. An adjoining exercise/multipurpose room, private foyer, walk-in closet, vaulted ceiling with integrated speakers, and sliding doors opening to the harbor and morning sun complete the retreat. Every detail has been intentionally selected, from designer lighting and fixtures to oil-rubbed bronze hardware and custom finishes. The extensive reconstruction includes all-new PEX plumbing, electrical, HVAC, tankless water heater, Marvin windows, solid wood doors, smooth-coated exterior stucco, and custom landscap Meticulous in design and exceptional in finish quality, 3302 Bounty Circle is a custom-rebuilt, single-level waterfront residence set on one of Huntington Harbours most coveted cul-de-sacs. A rare expression of refined Montecito Coastal architecture and uncompromising craftsmanship, the home offers three ensuite bedrooms, a dedicated office, exercise/multipurpose room, and a private 40-foot boat dock with beautiful harbor views. A custom iron-and-glass arched entry introduces sophisticated interiors defined by thoughtful design and exceptional materials. The living room features a limestone fireplace and expansive sliding glass doors opening directly to the waterfront patio. The chefs kitchen showcases satin quartzite countertops, custom walnut cabinetry, coffee bar, Thermador appliances, and a glass-enclosed wine refrigerator. White oak flooring and matte porcelain tile create a warm, timeless palette throughout. The luxurious primary suite is designed as a private wellness retreat, featuring a spa-inspired bath with standalone tub, art niche, and Venetian plaster shower. An adjoining exercise/multipurpose room, private foyer, walk-in closet, vaulted ceiling with integrated speakers, and sliding doors opening to the harbor and morning sun complete the retreat. Every detail has been intentionally selected, from designer lighting and fixtures to oil-rubbed bronze hardware and custom finishes. The extensive reconstruction includes all-new PEX plumbing, electrical, HVAC, tankless water heater, Marvin windows, solid wood doors, smooth-coated exterior stucco, and custom landscaping with automated drip irrigation. Additional amenities include owned solar, a finished two-car epoxy garage with custom oak doors and matching side gates, custom-finished laundry room with washer and dryer, pre-wired security, comprehensive A/V wiring, and Sonance speakers indoors and out. Outside, the private dock provides direct access to the bay. Ideally positioned on Admiralty Island, the residence is within easy walking distance of the beach, Peters Landing shops and restaurants, and the coastal amenities that define Huntington Harbour living.

3302 Bounty Cir, Huntington Beach

8620 Holloway Dr, West Hollywood
$5,250,000
10 Beds ⋅ 9 Baths ⋅ SR26211226 MLS ⋅ ACTIVE Status
8620 Holloway Drive󠃳󠂠󠂀󠂠󠃢󠂁󠂢󠃢󠂁󠂣󠃢󠂁󠂣󠃍󠂏󠃍󠂏 presents an exceptionally rare development opportunity in the heart of West Hollywood, ideally positioned between iconic Sunset Boulevard and Santa Monica Boulevard. Situated on an oversized approximately 11,816 square foot lot, the property offers a combination of scale, location, views, and development potential that is increasingly difficult to find in this highly desirable area. The property is currently configured as a triplex with a front duplex and separate rear residence, along with a six car garage and additional carport parking, providing flexibility for an investor, owner user, or developer while plans for the future are considered. Zoned for multi unit residential development, the expansive parcel offers an incredible canvas for a luxury multifamily or design focused residential project that can take advantage of the propertys elevation and impressive surrounding views. The location is equally compelling, tucked into one of West Hollywoods most sought after residential pockets while remaining just moments from the energy and amenities of both Sunset Boulevard and Santa Monica Boulevard. World class dining, nightlife, shopping, fitness, entertainment, and everyday conveniences are all within close proximity, creating an exceptional urban lifestyle setting. With its oversized lot, existing triplex configuration, substantial parking, strong development potential, impressive views, and irreplaceable location 8620 Holloway Drive presents an exceptionally rare development opportunity in the heart of West Hollywood, ideally positioned between iconic Sunset Boulevard and Santa Monica Boulevard. Situated on an oversized approximately 11,816 square foot lot, the property offers a combination of scale, location, views, and development potential that is increasingly difficult to find in this highly desirable area. The property is currently configured as a triplex with a front duplex and separate rear residence, along with a six car garage and additional carport parking, providing flexibility for an investor, owner user, or developer while plans for the future are considered. Zoned for multi unit residential development, the expansive parcel offers an incredible canvas for a luxury multifamily or design focused residential project that can take advantage of the propertys elevation and impressive surrounding views. The location is equally compelling, tucked into one of West Hollywoods most sought after residential pockets while remaining just moments from the energy and amenities of both Sunset Boulevard and Santa Monica Boulevard. World class dining, nightlife, shopping, fitness, entertainment, and everyday conveniences are all within close proximity, creating an exceptional urban lifestyle setting. With its oversized lot, existing triplex configuration, substantial parking, strong development potential, impressive views, and irreplaceable location

8620 Holloway Dr, West Hollywood

board logo

This information is deemed reliable but not guaranteed. You should rely on this information only to decide whether or not to further investigate a particular property. BEFORE MAKING ANY OTHER DECISION, YOU SHOULD PERSONALLY INVESTIGATE THE FACTS (e.g. square footage and lot size) with the assistance of an appropriate professional. You may use this information only to identify properties you may be interested in investigating further. All uses except for personal, non-commercial use in accordance with the foregoing purpose are prohibited. Redistribution or copying of this information, any photographs or video tours is strictly prohibited. This information is derived from the Internet Data Exchange (IDX) service provided by San Diego MLS®. Displayed property listings may be held by a brokerage firm other than the broker and/or agent responsible for this display. The information and any photographs and video tours and the compilation from which they are derived is protected by copyright. Compilation © 2026 San Diego MLS®,

How much is your home worth?

Get instant property value now!