Refine Search
Sort by
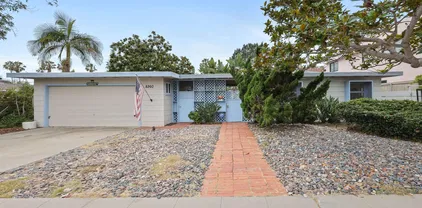
8260 Paseo Del Ocaso, La Jolla
$5,250,000
3 Beds ⋅ 2 Baths ⋅ 260022424 MLS ⋅ ACTIVE Status
Exceptional opportunity in the heart of La Jolla Shores! Situated on a generous 7,871 sq. ft. lot, this rare 1,765 sq. ft. property features a 3-bedroom, 2-bath main residence plus a detached 1-bedroom, 1-bath casita—perfect for guests or a private home office. The flexible layout is centered around a spacious, enclosed courtyard that offers privacy and effortless indoor-outdoor living. With its large lot and versatile footprint, the property offers incredible development potential. Customize or expand the current layout, build your dream beach compound, or maintain as a charming, income-producing retreat in one of San Diego’s most desirable coastal neighborhoods. Just blocks from the beach, La Jolla Beach & Tennis Club, and the shops and restaurants of La Jolla Shores Village, this is a rare chance to own a property with character, flexibility, and upside in an unbeatable location.

8260 Paseo Del Ocaso, La Jolla

2944-54 F St, Golden Hill
$5,250,000
24 Baths ⋅ 260021585 MLS ⋅ ACTIVE Status
24-unit apartment community located in the highly desirable Golden Hill neighborhood of San Diego. Built in 1982, the unit mix consists of twenty-four (24) studio units with functional floor plans along with an onsite laundry room and ample onsite parking (25 surface spaces). Tenants enjoy the walkability of Golden Hill with easy access to local services, shopping and community parks. This represents an opportunity to acquire an extremely well-maintained asset with strong in-place rents and additional upside in one of San Diego’s most dynamic and up-and-coming markets. The property benefits from its central location and proximity to Balboa Park, Downtown San Diego and nearby by neighborhoods of South Park and North Park.

2944-54 F St, Golden Hill

35725 Beach Rd, Dana Point
$5,250,000
3 Beds ⋅ 2 Baths ⋅ OC26150446 MLS ⋅ ACTIVE Status
Experience the ultimate in beachfront living on one of Dana Point's most coveted stretches of Beach Road. Completely rebuilt to the studs and finished in 2024, this extraordinary turnkey residence offers approximately 40 feet of prime ocean frontage with panoramic views of the Pacific Ocean, Catalina Island, and city lights. Remodeled with exceptional craftsmanship and designer finishes throughout, the home features three bedrooms, two bathrooms, and an open-concept great room with walls of glass that frame breathtaking ocean views. A beautiful gas fireplace anchors the living area, while dramatic bi-fold glass doors fully retract, seamlessly opening to the expansive deck for an exceptional indoor-outdoor living experience. The chef's kitchen showcases premium Thermador appliances, custom quartz countertops, a waterfall-edge island, and a temperature-controlled, glass-enclosed 100-bottle wine refrigerator tucked beneath the staircase. The spacious oceanfront deck offers multiple seating areas, room for al fresco dining, and direct beach access, making the perfect setting to entertain. The property also includes six parking spaces, including a two-car attached garage. Just minutes from Dana Point Harbor, luxury resorts, fine dining, boutique shopping, and championship golf, this is a rare opportunity to enjoy a coastal lifestyle in a uniquely beautiful renovated beachfront home on iconic Beach Rd. Experience the ultimate in beachfront living on one of Dana Point's most coveted stretches of Beach Road. Completely rebuilt to the studs and finished in 2024, this extraordinary turnkey residence offers approximately 40 feet of prime ocean frontage with panoramic views of the Pacific Ocean, Catalina Island, and city lights. Remodeled with exceptional craftsmanship and designer finishes throughout, the home features three bedrooms, two bathrooms, and an open-concept great room with walls of glass that frame breathtaking ocean views. A beautiful gas fireplace anchors the living area, while dramatic bi-fold glass doors fully retract, seamlessly opening to the expansive deck for an exceptional indoor-outdoor living experience. The chef's kitchen showcases premium Thermador appliances, custom quartz countertops, a waterfall-edge island, and a temperature-controlled, glass-enclosed 100-bottle wine refrigerator tucked beneath the staircase. The spacious oceanfront deck offers multiple seating areas, room for al fresco dining, and direct beach access, making the perfect setting to entertain. The property also includes six parking spaces, including a two-car attached garage. Just minutes from Dana Point Harbor, luxury resorts, fine dining, boutique shopping, and championship golf, this is a rare opportunity to enjoy a coastal lifestyle in a uniquely beautiful renovated beachfront home on iconic Beach Rd.

35725 Beach Rd, Dana Point

1541 8th Ave, Downtown
$5,250,000
4 Beds ⋅ 24 Baths ⋅ 260011471 MLS ⋅ ACTIVE Status
pleased to present 1451 8th Avenue, a 25-unit apartment community located in the highly desirable Cortez Hill neighborhood of Downtown San Diego. Originally constructed in 1914, the property consists of a unique mix of studio units, one-bedroom apartments, and a penthouse/commercial unit, offering investors a rare opportunity to acquire a character-rich asset in one of Downtown San Diego’s most established residential enclaves. The property also features a shared laundry facility and a substantial basement-level storage area, providing added convenience for tenants and potential operational upside for ownership. Additionally, the offering includes attractive assumable financing, with an existing $1.25 million loan at a 3.45% fixed interest rate through September 2030, presenting a compelling opportunity to secure below-market debt in today’s higher interest rate environment. Situated in Cortez Hill, the property benefits from one of the most walkable residential neighborhoods in Downtown San Diego, where residents enjoy convenient access to daily amenities, restaurants, retail, and entertainment. The location places tenants within walking distance of several of Downtown’s most vibrant districts including Little Italy, the Gaslamp Quarter, and East Village, all of which offer a wide array of dining, nightlife, shopping, and employment opportunities. Additionally, Balboa Park, one of the nation’s largest urban parks and home to numerous museums and the San Diego Zoo, is located just minutes away, providing exceptional outdoor and cultural amenities.

1541 8th Ave, Downtown

5140 Los Robles Dr, Carlsbad
$5,249,900
9 Beds ⋅ 6 Baths ⋅ 260013411 MLS ⋅ ACTIVE Status ⋅ Terramar Asscociation BLDG.
Located just two blocks from the beach in the prime Terramar neighborhood of Carlsbad. Capitalize on high rental demand and immediate cash flow with this 2025 multi-family investment, situated steps from the Carlsbad coast. Designed to optimize income, the compound features three distinct revenue generating units led by a luxury 5 bedroom main home, which currently performing successfully as an Airbnb. The main home is complete with high-end architectural finishes, a stylish wet bar, and a rooftop deck with sweeping ocean views highlighted by 10 foot ceilings, a floating LED staircase, seamless indoor-outdoor LaCantina doors, and an ocean view rooftop deck with a hot tub and outdoor kitchen. Two fully occupied residential units round out the portfolio. A detached 3 bedroom, 2 bath ADU with private front and rear yards, alongside a spacious 1 bedroom Jr. ADU with its own outdoor space. With immediate revenue in place and flexible lease structures, this exceptional turn-key asset provides an ideal destination for your next 1031 exchange.

5140 Los Robles Dr, Carlsbad

5140 Los Robles Dr, Carlsbad
$5,249,900
9 Beds ⋅ 6 Baths ⋅ 260013367 MLS ⋅ ACTIVE Status
Located just two blocks from the beach in the prime Terramar neighborhood of Carlsbad. Capitalize on high rental demand and immediate cash flow with this 2025 multi-family investment, situated steps from the Carlsbad coast. Designed to optimize income, the compound features three distinct revenue generating units led by a luxury 5 bedroom main home, which currently performing successfully as an Airbnb. The main home is complete with high-end architectural finishes, a stylish wet bar, and a rooftop deck with sweeping ocean views highlighted by 10 foot ceilings, a floating LED staircase, seamless indoor-outdoor LaCantina doors, and an ocean view rooftop deck with a hot tub and outdoor kitchen. Two fully occupied residential units round out the portfolio. A detached 3 bedroom, 2 bath ADU with private front and rear yards, alongside a spacious 1 bedroom Jr. ADU with its own outdoor space. With immediate revenue in place and flexible lease structures, this exceptional turn-key asset provides an ideal destination for your next 1031 exchange.

5140 Los Robles Dr, Carlsbad

454 Ridgecrest, Irvine
$5,235,000
5 Beds ⋅ 6 Baths ⋅ OC26203641 MLS ⋅ ACTIVE Status
Welcome to Skyline󠃳󠂠󠂀󠂠󠃢󠂁󠂢󠃢󠂁󠂣󠃢󠂁󠂣󠃍󠂏󠃍󠂏 at Summit at Orchard Hills by Toll Brothers, an exclusive new, guard-gated community in Irvine. Homesite 37 is a premier new construction residence offering a private and serene location. The Melia floor plan features 5 en-suite bedrooms, 5.5 baths, and approximately 4,879 square feet of thoughtfully designed living space with a 2-car garage. This inviting home is complete with a multi-gen suite and living space ideal for extended family and guests. The kitchen features a striking large kitchen island, Wolf stainless steel appliances, 48" Subzero built-in refrigerator, and prep kitchen with appliances. The serene primary suite offers a large walk-in closet and a spa-like bath with dual vanities, soaking tub, and luxe shower with seat. Additional highlights include a first-floor powder room, second-floor laundry, and abundant storage throughout. Abundant upgrades throughout, turnkey, and quick-move-in. Residents will enjoy resort-style amenities and access to highly acclaimed Irvine schools. Welcome to Skyline at Summit at Orchard Hills by Toll Brothers, an exclusive new, guard-gated community in Irvine. Homesite 37 is a premier new construction residence offering a private and serene location. The Melia floor plan features 5 en-suite bedrooms, 5.5 baths, and approximately 4,879 square feet of thoughtfully designed living space with a 2-car garage. This inviting home is complete with a multi-gen suite and living space ideal for extended family and guests. The kitchen features a striking large kitchen island, Wolf stainless steel appliances, 48" Subzero built-in refrigerator, and prep kitchen with appliances. The serene primary suite offers a large walk-in closet and a spa-like bath with dual vanities, soaking tub, and luxe shower with seat. Additional highlights include a first-floor powder room, second-floor laundry, and abundant storage throughout. Abundant upgrades throughout, turnkey, and quick-move-in. Residents will enjoy resort-style amenities and access to highly acclaimed Irvine schools.

454 Ridgecrest, Irvine

433 Narcissus, Irvine
$5,234,000
5 Beds ⋅ 6 Baths ⋅ OC26204100 MLS ⋅ ACTIVE Status
Welcome to Pinnacle󠃳󠂠󠂀󠂠󠃢󠂁󠂢󠃢󠂁󠂣󠃢󠂁󠂣󠃍󠂏󠃍󠂏 at the Summit at Orchard Hills by Toll Brothers, an exclusive new, guard-gated community in Irvine. Homesite 104 is a premier new construction residence with beautiful city light views located on a single-loaded street, offering a private and serene location. The Addis floor plan features 5 en-suite bedrooms, 5.5 baths, and approximately 4,354 square feet of thoughtfully designed living space on a large 6,316 square foot homesite, complete with a 2-car garage. Upon entering, the home provides an impressive two-story foyer entrance featuring a floating staircase. The kitchen features a striking large kitchen island, Wolf stainless steel appliances, 48" Subzero built-in refrigerator. The serene primary suite offers a large walk-in closet and a spa-like bath with dual vanities, soaking tub, and luxe shower with seat. Additional highlights include a first-floor powder room, second-floor laundry, and abundant storage throughout. Estimated completion is Summer 2027, representing a limited opportunity in one of Irvines most desirable staff-gated hillside communities. Residents enjoy resort-style amenities and access to highly acclaimed Irvine schools. Photos provided are of the model home, actual home is under construction. Welcome to Pinnacle at the Summit at Orchard Hills by Toll Brothers, an exclusive new, guard-gated community in Irvine. Homesite 104 is a premier new construction residence with beautiful city light views located on a single-loaded street, offering a private and serene location. The Addis floor plan features 5 en-suite bedrooms, 5.5 baths, and approximately 4,354 square feet of thoughtfully designed living space on a large 6,316 square foot homesite, complete with a 2-car garage. Upon entering, the home provides an impressive two-story foyer entrance featuring a floating staircase. The kitchen features a striking large kitchen island, Wolf stainless steel appliances, 48" Subzero built-in refrigerator. The serene primary suite offers a large walk-in closet and a spa-like bath with dual vanities, soaking tub, and luxe shower with seat. Additional highlights include a first-floor powder room, second-floor laundry, and abundant storage throughout. Estimated completion is Summer 2027, representing a limited opportunity in one of Irvines most desirable staff-gated hillside communities. Residents enjoy resort-style amenities and access to highly acclaimed Irvine schools. Photos provided are of the model home, actual home is under construction.

433 Narcissus, Irvine

2055 Parnell, Los Angeles
$5,215,000
5 Beds ⋅ 6 Baths ⋅ OC26209450 MLS ⋅ ACTIVE Status
BUILT WITH CARE,󠃳󠂠󠂀󠂠󠃢󠂁󠂢󠃢󠂁󠂣󠃢󠂁󠂣󠃍󠂏󠃍󠂏 LOVED FOR LIFE! Another signature residence from Bermuda Luxury Homes, the Beverly Hills and West Los Angeles builder known for homes that are designed. Warm minimalism meets European-inspired architecture in this new residence on a landscaped corner lot. Behind a faade of hand-laid sandstone, off-white stucco, and a black standing-seam metal roof, arched steel windows and a 6-foot glass-and-black-steel pivot door open to about 4,043 square feet of calm, light-filled living space. Inside, the entry shows off the home's signature piece: a floating white oak staircase with a glass railing, rising above an indoor stone-and-bonsai garden and framed by textured plaster walls. Nine-inch-wide white oak floors, Roman clay walls in a warm oatmeal tone, shadow-gap baseboards, and trimless recessed lighting run throughout. Gridded Japandi screens in white oak separate spaces without closing them off. The great room centers on a 60-inch fireplace set in a rounded, travertine-clad surround with a floating white oak step. The open kitchen is built for cooking and gathering. It has a monolithic travertine island with an integrated sink, milk oak cabinetry, and a Roman clay hood. Gridded display cabinets are backed with smoked glass, and there's a hidden walk-in pantry, a 48-inch professional gas range with griddle, and a 48-inch panel-ready refrigerator. The dining area sits under a brass glass-drop chandelier and next to an arched black steel window. A sculptural powder room has a Patagonia stone vanity and floor. A bar area with Pietra Grey stone shelving lit with LEDs, BUILT WITH CARE, LOVED FOR LIFE! Another signature residence from Bermuda Luxury Homes, the Beverly Hills and West Los Angeles builder known for homes that are designed. Warm minimalism meets European-inspired architecture in this new residence on a landscaped corner lot. Behind a faade of hand-laid sandstone, off-white stucco, and a black standing-seam metal roof, arched steel windows and a 6-foot glass-and-black-steel pivot door open to about 4,043 square feet of calm, light-filled living space. Inside, the entry shows off the home's signature piece: a floating white oak staircase with a glass railing, rising above an indoor stone-and-bonsai garden and framed by textured plaster walls. Nine-inch-wide white oak floors, Roman clay walls in a warm oatmeal tone, shadow-gap baseboards, and trimless recessed lighting run throughout. Gridded Japandi screens in white oak separate spaces without closing them off. The great room centers on a 60-inch fireplace set in a rounded, travertine-clad surround with a floating white oak step. The open kitchen is built for cooking and gathering. It has a monolithic travertine island with an integrated sink, milk oak cabinetry, and a Roman clay hood. Gridded display cabinets are backed with smoked glass, and there's a hidden walk-in pantry, a 48-inch professional gas range with griddle, and a 48-inch panel-ready refrigerator. The dining area sits under a brass glass-drop chandelier and next to an arched black steel window. A sculptural powder room has a Patagonia stone vanity and floor. A bar area with Pietra Grey stone shelving lit with LEDs, milk oak cabinetry, and a panel-ready beverage fridge. It works well for multigenerational living, extended guests, or income potential. Upstairs, the primary suite is a retreat of its own. It has a 48-inch fireplace, a gridded white oak headboard wall with integrated uplighting, and access to a covered balcony. The spa-style primary bath has a freestanding soaking tub, a floating marble-look double vanity with integrated sink, and a curbless shower wrapped in Arabescato stone-look porcelain with English Old Brass fixtures. There's also a smart toilet, large-format 48" x 48" porcelain floors, and a custom walk-in closet. Two more en-suite bedrooms, a gallery hall, and a dedicated laundry room complete the second level. Each secondary bath has an aged oak vanity, brushed brass fixtures, and large-format porcelain.

2055 Parnell, Los Angeles

25 Bridgeport, Newport Coast
$5,200,000
4 Beds ⋅ 3 Baths ⋅ NP26226042 MLS ⋅ ACTIVE UNDER CONTRACT Status
Nestled behind the gates of The Pointe in Newport Coast, this beautifully remodeled French farmhouse-inspired residence offers timeless charm, elegant finishes, and an inviting sense of tranquility. A grand foyer with a sweeping staircase welcomes you into the home, where European oak hardwood floors, soaring ceilings, and spacious living areas create a warm and sophisticated atmosphere. Featuring four bedrooms and three bathrooms, including a main-level bedroom and full bath, the home offers a thoughtfully designed floor plan. The remodeled chefs kitchen showcases a custom La Cornue French range, Shaws farmhouse sink, center island, custom stone countertops, and polished nickel Rohl fixtures, opening seamlessly to the family room with a striking stone fireplace. The primary suite features a spa-inspired bathroom and custom closet built-ins. Additional highlights include custom shutters, a Walker Zanger fireplace surround, and wood garage doors. Reminiscent of the French countryside, the private, pool-sized backyard features lush landscaping, stone pathways, a charming fountain, covered loggia, outdoor barbecue, and ambient lighting, creating an ideal setting for entertaining. Conveniently located near scenic walking trails, shopping, beaches, and John Wayne Airport, this exceptional home offers European-inspired living in the heart of Newport Coast. Nestled behind the gates of The Pointe in Newport Coast, this beautifully remodeled French farmhouse-inspired residence offers timeless charm, elegant finishes, and an inviting sense of tranquility. A grand foyer with a sweeping staircase welcomes you into the home, where European oak hardwood floors, soaring ceilings, and spacious living areas create a warm and sophisticated atmosphere. Featuring four bedrooms and three bathrooms, including a main-level bedroom and full bath, the home offers a thoughtfully designed floor plan. The remodeled chefs kitchen showcases a custom La Cornue French range, Shaws farmhouse sink, center island, custom stone countertops, and polished nickel Rohl fixtures, opening seamlessly to the family room with a striking stone fireplace. The primary suite features a spa-inspired bathroom and custom closet built-ins. Additional highlights include custom shutters, a Walker Zanger fireplace surround, and wood garage doors. Reminiscent of the French countryside, the private, pool-sized backyard features lush landscaping, stone pathways, a charming fountain, covered loggia, outdoor barbecue, and ambient lighting, creating an ideal setting for entertaining. Conveniently located near scenic walking trails, shopping, beaches, and John Wayne Airport, this exceptional home offers European-inspired living in the heart of Newport Coast.

25 Bridgeport, Newport Coast

412 E Oceanfront, Newport Beach
$5,200,000
5 Beds ⋅ 4 Baths ⋅ OC26222185 MLS ⋅ ACTIVE UNDER CONTRACT Status
An incredible opportunity to own a Newport Beach oceanfront property at an exceptional price! Offered at $5,200,000, this is the best-priced oceanfront property currently on the market. Situated directly on the sand, this versatile property features five bedrooms, four bathrooms, and approximately 2,108 square feet of living space across two separate levels. The upper residence offers three bedrooms, two bathrooms, and approximately 1,200 square feet, with breathtaking panoramic ocean views that capture the beauty of Newport Beachs coastline. The lower residence features two bedrooms, two bathrooms, and approximately 908 square feet, providing additional space and flexibility for family, guests, or rental opportunities. Whether you choose to enjoy the entire property, live in one residence while renting the other, or create a coastal getaway for extended family and friends, the possibilities are endless. A standout feature is the exceptionally rare four-car garage, an incredible luxury along the oceanfront where parking is at a premium. Wake up to the sound of crashing waves, enjoy spectacular sunsets, and experience the best of beachfront living with the sand just steps from your door. With its flexible floor plan, panoramic ocean views, rare four-car garage, and unbeatable price, 412 E Oceanfront presents an extraordinary opportunity to own a piece of Newport Beachs coveted coastline. An incredible opportunity to own a Newport Beach oceanfront property at an exceptional price! Offered at $5,200,000, this is the best-priced oceanfront property currently on the market. Situated directly on the sand, this versatile property features five bedrooms, four bathrooms, and approximately 2,108 square feet of living space across two separate levels. The upper residence offers three bedrooms, two bathrooms, and approximately 1,200 square feet, with breathtaking panoramic ocean views that capture the beauty of Newport Beachs coastline. The lower residence features two bedrooms, two bathrooms, and approximately 908 square feet, providing additional space and flexibility for family, guests, or rental opportunities. Whether you choose to enjoy the entire property, live in one residence while renting the other, or create a coastal getaway for extended family and friends, the possibilities are endless. A standout feature is the exceptionally rare four-car garage, an incredible luxury along the oceanfront where parking is at a premium. Wake up to the sound of crashing waves, enjoy spectacular sunsets, and experience the best of beachfront living with the sand just steps from your door. With its flexible floor plan, panoramic ocean views, rare four-car garage, and unbeatable price, 412 E Oceanfront presents an extraordinary opportunity to own a piece of Newport Beachs coveted coastline.

412 E Oceanfront, Newport Beach

302 Ruby Ave, Newport Beach
$5,200,000
2 Beds ⋅ 3 Baths ⋅ NP26219910 MLS ⋅ ACTIVE Status
Welcome to 302 Ruby, a beautiful coastal retreat in the heart of Balboa Island. This inviting home features 2 bedrooms and a versatile den with potential for a 3rd bedroom, 2 3/4 baths offering a comfortable and functional layout perfect for enjoying the best of Balboa Island. The high ceilings create a bright, open feel throughout the home, while the cozy fireplaces in the living room, TV room and Primary bedroom add warmth and charm. The attached 2 car garage provides convenient parking and extra storage. After a day at Ruby Beach, an Island favorite, enjoy the convenience of a downstairs bathroom with a shower and direct exterior access. Perfect for washing off the sand before heading inside. Ideally located just moments from Restaurants, a small park with a half basket ball court and room to set up your portable pickle ball net, small grocery store and the iconic Balboa Island Ferry, this home puts the best of the Island lifestyle right at your doorstep .Enjoy morning walks, passing friendly people and coffee at several local spots downtown are Just some of the unique benefits of the Island lifestyle. Marine Ave. is famous for its cute shops, variety of good restaurants and delicious Balboa Bars, ice cream and gelato locations! The Island even has its own Fire Station, Popular Parade, Art Walk Holiday Tree lighting and more. Welcome to 302 Ruby, a beautiful coastal retreat in the heart of Balboa Island. This inviting home features 2 bedrooms and a versatile den with potential for a 3rd bedroom, 2 3/4 baths offering a comfortable and functional layout perfect for enjoying the best of Balboa Island. The high ceilings create a bright, open feel throughout the home, while the cozy fireplaces in the living room, TV room and Primary bedroom add warmth and charm. The attached 2 car garage provides convenient parking and extra storage. After a day at Ruby Beach, an Island favorite, enjoy the convenience of a downstairs bathroom with a shower and direct exterior access. Perfect for washing off the sand before heading inside. Ideally located just moments from Restaurants, a small park with a half basket ball court and room to set up your portable pickle ball net, small grocery store and the iconic Balboa Island Ferry, this home puts the best of the Island lifestyle right at your doorstep .Enjoy morning walks, passing friendly people and coffee at several local spots downtown are Just some of the unique benefits of the Island lifestyle. Marine Ave. is famous for its cute shops, variety of good restaurants and delicious Balboa Bars, ice cream and gelato locations! The Island even has its own Fire Station, Popular Parade, Art Walk Holiday Tree lighting and more.

302 Ruby Ave, Newport Beach

1710 Avenida Del Mundo Unit 1501, Coronado
$5,200,000
2 Beds ⋅ 2 Baths ⋅ 260023608 MLS ⋅ ACTIVE Status ⋅ Coronado Shores BLDG.
Perched high above the Pacific on the 15th floor of La Playa Tower at Coronado Shores, this exceptional two-bedroom, two-bathroom residence offers a rare combination of breathtaking ocean views, sophisticated design, and effortless coastal elegance. From the moment you enter, the home reveals a level of craftsmanship created for the most discerning buyer, with exquisite European oak hardwood floors, luminous Quartzite countertops, elegant Murano glass fixtures, custom tile work, refined mouldings, and beautifully appointed cabinetry. Every detail has been thoughtfully considered, creating an atmosphere that is polished yet inviting and luxurious yet distinctly at home by the sea. Beyond its beautifully appointed interiors, the residence places you within one of Coronado's most coveted coastal communities. Enjoy direct access to the beach, lushly landscaped grounds, resort-style swimming pools, tennis and pickleball facilities, fitness and wellness amenities, and the relaxed sophistication of Coronado Village just moments away. Schedule a private viewing and discover the remarkable beauty, craftsmanship, and coastal lifestyle that await at La Playa Tower.

1710 Avenida Del Mundo Unit 1501, Coronado

1003 W Bishop, Santa Ana
$5,200,000
3 Beds ⋅ 2 Baths ⋅ OC26160223 MLS ⋅ ACTIVE Status
Presenting the Bishop Apartments, a well-maintained multifamily investment opportunity in the heart of Santa Ana. The property features a unit mix of one- and two-bedroom units including one non conforming unit (1BD / 1BA), generating stable cash flow via strong tenant demand. Recent capital improvements, including seismic retrofitting, combined with on-site laundry, private patio space, and ample parking position the property for continued strong performance and future upside. The Bishop Apartments offers investors a compelling opportunity to acquire a quality asset with stable in-place income and long-term appreciation potential in one of Orange County's strongest rental markets. Presenting the Bishop Apartments, a well-maintained multifamily investment opportunity in the heart of Santa Ana. The property features a unit mix of one- and two-bedroom units including one non conforming unit (1BD / 1BA), generating stable cash flow via strong tenant demand. Recent capital improvements, including seismic retrofitting, combined with on-site laundry, private patio space, and ample parking position the property for continued strong performance and future upside. The Bishop Apartments offers investors a compelling opportunity to acquire a quality asset with stable in-place income and long-term appreciation potential in one of Orange County's strongest rental markets.

1003 W Bishop, Santa Ana

28492 Camino La Ronda, San Juan Capistrano
$5,200,000
5 Beds ⋅ 4 Baths ⋅ NDP2606484 MLS ⋅ ACTIVE Status
Major Price Improvement!!󠃳󠂠󠂀󠂠󠃢󠂁󠂢󠃢󠂁󠂣󠃢󠂁󠂣󠃍󠂏󠃍󠂏 Welcome to The Capistrano Crown, an architectural masterpiece completely redefined for the modern connoisseur. Tucked securely within the prestigious gates of Capistrano Estates and backing onto peaceful, protected open space, this 5-bedroom marvel flawlessly blends ultra-luxury design with state-of-the-art automation. Positioned in the heart of San Juan Capistrano, residents enjoy the ultimate lifestyle: minutes from historic downtown dining, prestigious private schools (St. Margarets & JSerra), championship golf at San Juan Hills and Marbella Country Club, and direct access to miles of world-class equestrian trails. Pass through the grand entry to find a custom curved glass staircase, soaring ceilings, and rare, imported custom stone slabs carried cohesively throughout the entire home. The main level features a full downstairs bedroom with a space-saving Murphy bed, situated steps from a separate full bathroom with a walk-in shower. Two separate sets of La Cantina pocket doors in the family and dining rooms complement a bifold pass-through window at the kitchen sink, creating unparalleled indoor-outdoor flow. The chef's kitchen is a triumph, boasting a professional Thermador appliance package, a walk-in pantry, a wine refrigerator, and flush countertop outlets that leave the stone slab backsplashes entirely uninterrupted. The upper level is crowned by an opulent primary sanctuary. The bedroom features a jaw-dropping accent wall composed of a full, continuous stone slab, framed by sleek hanging pendant lights for a seamless modern aesthetic, along Major Price Improvement!! Welcome to The Capistrano Crown, an architectural masterpiece completely redefined for the modern connoisseur. Tucked securely within the prestigious gates of Capistrano Estates and backing onto peaceful, protected open space, this 5-bedroom marvel flawlessly blends ultra-luxury design with state-of-the-art automation. Positioned in the heart of San Juan Capistrano, residents enjoy the ultimate lifestyle: minutes from historic downtown dining, prestigious private schools (St. Margarets & JSerra), championship golf at San Juan Hills and Marbella Country Club, and direct access to miles of world-class equestrian trails. Pass through the grand entry to find a custom curved glass staircase, soaring ceilings, and rare, imported custom stone slabs carried cohesively throughout the entire home. The main level features a full downstairs bedroom with a space-saving Murphy bed, situated steps from a separate full bathroom with a walk-in shower. Two separate sets of La Cantina pocket doors in the family and dining rooms complement a bifold pass-through window at the kitchen sink, creating unparalleled indoor-outdoor flow. The chef's kitchen is a triumph, boasting a professional Thermador appliance package, a walk-in pantry, a wine refrigerator, and flush countertop outlets that leave the stone slab backsplashes entirely uninterrupted. The upper level is crowned by an opulent primary sanctuary. The bedroom features a jaw-dropping accent wall composed of a full, continuous stone slab, framed by sleek hanging pendant lights for a seamless modern aesthetic, alongside a massive TV above a remote-controlled backlit fireplace. Unwind in the attached sun-drenched sitting area, detailed with bright windows and custom cabinetry that elegantly illuminates upon opening. The primary bath offers a dual-door walk-in shower with a Mr. Steam system, a hydrotherapy soaking tub, and His & Her custom closets. Two upstairs spare bedrooms feature high-tech TVs built into the ceilings that drop down via the app. The smart home operates on a Control4 system housed in a central AV closet and managed via wall-mounted iPads, controlling multi-zone climate, automated shades, cameras, and a premium Triad sound system. The backyard is a multi-million-dollar resort oasis, featuring a louvered pergola with integrated heaters and privacy screens, an outdoor kitchen with custom slab tops, an oversized pool-sized jacuzzi, a cold plunge with waterfalls, an outdoor shower, a massive 20-person fire pit with a built-in TV, and a large enclosed yard ready for a full-size sports or volleyball court. Complete with paid solar, a whole-house generator, Milgard windows, water filtration, and an epoxy 3-car garage, this is the pinnacle of luxury.

28492 Camino La Ronda, San Juan Capistrano

720 N Market, Inglewood
$5,200,000
8 Beds ⋅ 7 Baths ⋅ PW26117557 MLS ⋅ ACTIVE Status
720 N Market Street in the growing North Inglewood sub market of Los Angeles. This 16-unit multifamily asset represents a compelling opportunity to acquire a fully renovated, turnkey property with strong in-place cash flow and operational stability. This unique property has undergone major capital improvements in recent years, and is a standout in the neighborhood. Renovations include; new solar panels, all 16 units remodeled, 88 windows replaced, electrical panel upgraded, 16 sub-panels upgraded, 16 Nest thermostats, Copper re-pipe of entire building, new roof, new HVAC system, security system and gated entry. With approximately $750,000 already invested in this property, new ownership can be confident in their operations and the longevity of the asset. Located within walking distance to the new Metro Purple line, this property is strategically located for both tenants that commute and those that work in Los Angeles and the South Bay. Within a 5 mile radius employers include; LAX Airport, SpceX, Intuit Dome, KIA Forum, SoFi stadium, Northrop Grumman, Kaiser Permanente and multiple hospitals. The location of this asset cannot be overlooked, with major employers nearby and the ongoing development happening in Inglewood, this asset is truly positioned in a growing market now, and in the future. With the upcoming FIFA World Cup and the 2028 Olympic Games, 720 N Market St is located in a market that will likely reach new heights. An investor has the chance to own an already well performing asset, in a growing market, where cash flow is consistent from day one with a high potent 720 N Market Street in the growing North Inglewood sub market of Los Angeles. This 16-unit multifamily asset represents a compelling opportunity to acquire a fully renovated, turnkey property with strong in-place cash flow and operational stability. This unique property has undergone major capital improvements in recent years, and is a standout in the neighborhood. Renovations include; new solar panels, all 16 units remodeled, 88 windows replaced, electrical panel upgraded, 16 sub-panels upgraded, 16 Nest thermostats, Copper re-pipe of entire building, new roof, new HVAC system, security system and gated entry. With approximately $750,000 already invested in this property, new ownership can be confident in their operations and the longevity of the asset. Located within walking distance to the new Metro Purple line, this property is strategically located for both tenants that commute and those that work in Los Angeles and the South Bay. Within a 5 mile radius employers include; LAX Airport, SpceX, Intuit Dome, KIA Forum, SoFi stadium, Northrop Grumman, Kaiser Permanente and multiple hospitals. The location of this asset cannot be overlooked, with major employers nearby and the ongoing development happening in Inglewood, this asset is truly positioned in a growing market now, and in the future. With the upcoming FIFA World Cup and the 2028 Olympic Games, 720 N Market St is located in a market that will likely reach new heights. An investor has the chance to own an already well performing asset, in a growing market, where cash flow is consistent from day one with a high potential of capital growth and increased monthly cash flow.

720 N Market, Inglewood

Dexter, Lake Elsinore
$5,200,000
SW24002012 MLS ⋅ ACTIVE Status
HARD TO FIND 6+ ACRES WITH I-15 FREEWAY VISIBILITY LOCATED AT THE BUSIEST OFFRAMP IN THE DYNAMIC, GROWING CITY OF LAKE ELSINORE. THE I-15 AND HWY 74 COMMERCIAL CORRIDOR IS HOME TO A SUPER WALMART, COSTCO, LOWES HOME IMPROVEMENT, LA FITNESS, CHILI'S, CHICK-FIL-A, JERSEY MIKES AND MANY OTHERS . OFFERING CONSISTS OF 6 PARCELS, SITS AT INTERSECTION OF 2 STREETS , WITH TRAFFIC LIGHT AND IS ZONED C-2. MANY POSSIBILITIES. HARD TO FIND 6+ ACRES WITH I-15 FREEWAY VISIBILITY LOCATED AT THE BUSIEST OFFRAMP IN THE DYNAMIC, GROWING CITY OF LAKE ELSINORE. THE I-15 AND HWY 74 COMMERCIAL CORRIDOR IS HOME TO A SUPER WALMART, COSTCO, LOWES HOME IMPROVEMENT, LA FITNESS, CHILI'S, CHICK-FIL-A, JERSEY MIKES AND MANY OTHERS . OFFERING CONSISTS OF 6 PARCELS, SITS AT INTERSECTION OF 2 STREETS , WITH TRAFFIC LIGHT AND IS ZONED C-2. MANY POSSIBILITIES.

Dexter, Lake Elsinore

607 Dahlia Ave, Corona Del Mar
$5,199,000
3 Beds ⋅ 3 Baths ⋅ NP26219624 MLS ⋅ ACTIVE Status
Upgraded and ideally located in the Village of Corona del Mar south of Pacific Coast Highway, this detached single-family residence offers a refined blend of coastal character, generous living space, and thoughtful functionality. Featuring 3 bedrooms, 2.5 baths, a spacious upper-level loft, and approximately 2,430 square feet of living space, the home is highlighted by a desirable main-level primary suite, soaring ceilings, abundant natural light, and white oak flooring that creates a warm and cohesive feel throughout. Multiple outdoor areas further extend the living experience and complement the relaxed coastal setting. The thoughtfully arranged floor plan provides distinct yet connected spaces for gathering, dining, and entertaining. The living room is anchored by a fireplace and dramatic ceiling height, while French doors create an effortless connection to the outdoor patios. The kitchen opens naturally to the surrounding living areas, creating a comfortable setting for both everyday use and entertaining. The main-level primary suite offers privacy and convenience, while upstairs, two additional bedrooms are joined by an expansive loft that significantly enhances the versatility of the home. Generous in scale, the loft can function beautifully as a home office, media room, lounge, creative space, or additional entertaining area. Recent improvements further enhance the homes move-in-ready appeal, including fresh interior and exterior paint, new air conditioning, and updated PEX plumbing. A 2-car garage plus an additional parking space provides valuable convenience in the Upgraded and ideally located in the Village of Corona del Mar south of Pacific Coast Highway, this detached single-family residence offers a refined blend of coastal character, generous living space, and thoughtful functionality. Featuring 3 bedrooms, 2.5 baths, a spacious upper-level loft, and approximately 2,430 square feet of living space, the home is highlighted by a desirable main-level primary suite, soaring ceilings, abundant natural light, and white oak flooring that creates a warm and cohesive feel throughout. Multiple outdoor areas further extend the living experience and complement the relaxed coastal setting. The thoughtfully arranged floor plan provides distinct yet connected spaces for gathering, dining, and entertaining. The living room is anchored by a fireplace and dramatic ceiling height, while French doors create an effortless connection to the outdoor patios. The kitchen opens naturally to the surrounding living areas, creating a comfortable setting for both everyday use and entertaining. The main-level primary suite offers privacy and convenience, while upstairs, two additional bedrooms are joined by an expansive loft that significantly enhances the versatility of the home. Generous in scale, the loft can function beautifully as a home office, media room, lounge, creative space, or additional entertaining area. Recent improvements further enhance the homes move-in-ready appeal, including fresh interior and exterior paint, new air conditioning, and updated PEX plumbing. A 2-car garage plus an additional parking space provides valuable convenience in the Village, while front and rear outdoor areas offer inviting settings for dining, relaxing, and enjoying the coastal climate. With close proximity to Corona del Mars beaches, acclaimed dining, boutique shopping, Sherman Library & Gardens, and the many amenities of the Village, this residence presents an exceptional opportunity to enjoy space, comfort, and the distinctive coastal lifestyle of Corona del Mar.

607 Dahlia Ave, Corona Del Mar

7911-7921 Macdonald, Huntington Beach
$5,199,000
8 Beds ⋅ 7 Baths ⋅ OC26210577 MLS ⋅ ACTIVE Status
Premier Central HB󠃳󠂠󠂀󠂠󠃢󠂁󠂢󠃢󠂁󠂣󠃢󠂁󠂣󠃍󠂏󠃍󠂏 10 plex- on 2 parcels. Extra Large Units, Average size is almost 1300sf. Units 1-4 are Townhouse Style, #1 Units are 3 br /2.5 ba. #2,3,4 Units are 2 br / 1,5 ba. #5 Units are 3 br/ 2ba. Long term tenants w lower rents. Rents at $2.03 sf - market is approx $2.30 sf which would make GSI $ 358,464. Built 1976. 1 garage plus 1 parking space per unit. All units have either patio or backyards. 2 laundry rooms with washer/dryer. #5 units are 1 level over garages with large balconies & have individual laundry. Great Rental area- always rented. Premier Central HB 10 plex- on 2 parcels. Extra Large Units, Average size is almost 1300sf. Units 1-4 are Townhouse Style, #1 Units are 3 br /2.5 ba. #2,3,4 Units are 2 br / 1,5 ba. #5 Units are 3 br/ 2ba. Long term tenants w lower rents. Rents at $2.03 sf - market is approx $2.30 sf which would make GSI $ 358,464. Built 1976. 1 garage plus 1 parking space per unit. All units have either patio or backyards. 2 laundry rooms with washer/dryer. #5 units are 1 level over garages with large balconies & have individual laundry. Great Rental area- always rented.

7911-7921 Macdonald, Huntington Beach

1017 5th, Santa Monica
$5,199,000
5 Beds ⋅ 4 Baths ⋅ SB26194031 MLS ⋅ ACTIVE Status
An exceptional opportunity to acquire a meticulously remodeled 11-unit apartment building in one of Santa Monicas most coveted North of Wilshire locations. 1017 5th Street offers the rare combination of a true trophy-quality location, high-end renovated units and investment returns that are exceedingly difficult to find in prime Santa Monica. Offered at $5,199,000, the property generates a compelling 5.75% current cap rate and 12.39 GRM, providing investors with unusually strong in-place cash flow for an asset of this quality and location. The investment becomes even more compelling on pro forma rents, reaching approximately a 7.13% cap rate and 12.39 GRM, with roughly 19% remaining rental upside. The property has undergone extensive upgrades and features beautifully remodeled, high-end units designed to attract Santa Monicas premium renter base. This is not a heavy value-add project requiring years of construction, tenant turnover and capital expenditures. The work has largely been done, creating an exceptionally easy-to-own and easy-to-manage asset with strong income from day one. An exceptional opportunity to acquire a meticulously remodeled 11-unit apartment building in one of Santa Monicas most coveted North of Wilshire locations. 1017 5th Street offers the rare combination of a true trophy-quality location, high-end renovated units and investment returns that are exceedingly difficult to find in prime Santa Monica. Offered at $5,199,000, the property generates a compelling 5.75% current cap rate and 12.39 GRM, providing investors with unusually strong in-place cash flow for an asset of this quality and location. The investment becomes even more compelling on pro forma rents, reaching approximately a 7.13% cap rate and 12.39 GRM, with roughly 19% remaining rental upside. The property has undergone extensive upgrades and features beautifully remodeled, high-end units designed to attract Santa Monicas premium renter base. This is not a heavy value-add project requiring years of construction, tenant turnover and capital expenditures. The work has largely been done, creating an exceptionally easy-to-own and easy-to-manage asset with strong income from day one.

1017 5th, Santa Monica

1548 Via Martinez, Palos Verdes Estates
$5,199,000
6 Beds ⋅ 7 Baths ⋅ SB26152369 MLS ⋅ ACTIVE Status
Once in a󠃳󠂠󠂀󠂠󠃢󠂁󠂢󠃢󠂁󠂣󠃢󠂁󠂣󠃍󠂏󠃍󠂏 lifetime Opportunity to own this Spectacular Estate with Luxurious Panoramic Pacific Ocean & Sunset Views in the Prestigious Monte Malaga. This private and gated estate will be your forever home. This property boasts a fantastic landscape with mature palm trees, 15 waterfall, a sparkling new pool, spa, firepits, pizza oven and much more. It was built with superior quality and attention to detail. As you walk up, you will notice the magnificent precast Limestone cladded faade. Then as you enter through the custom made Iron doors, you are met with grandeur. All the floors are custom inlayed Italian marble with gold tones throughout. The coffered ceiling are all handmade with gold leaf inlays. On one side you have a formal seating room with a wet bar. On the other side you formal living room that leads to a the gourmet kitchen with top of the line appliances and cabinetry. Off the kitchen you have access to the front courtyard where you can have your morning Latte from the built-in Mille espresso machine. Also off the kitchen is the formal dining room. This leads you to a grand foyer with a custom 14 Italian Murano chandelier. Off of this room, youll find one of the bedrooms and lovely family room that has French door that lead to the back yard oasis. The walnut and oak flooring that begin at the spiral staircase are showcased throughout the second floor. Upstairs you will find 5 more bedrooms and bathrooms. The master suite is reminiscent of a day spa that includes a fireplace, steam shower, soaking tub and a private balcony where you can witness the amazing Califor Once in a lifetime Opportunity to own this Spectacular Estate with Luxurious Panoramic Pacific Ocean & Sunset Views in the Prestigious Monte Malaga. This private and gated estate will be your forever home. This property boasts a fantastic landscape with mature palm trees, 15 waterfall, a sparkling new pool, spa, firepits, pizza oven and much more. It was built with superior quality and attention to detail. As you walk up, you will notice the magnificent precast Limestone cladded faade. Then as you enter through the custom made Iron doors, you are met with grandeur. All the floors are custom inlayed Italian marble with gold tones throughout. The coffered ceiling are all handmade with gold leaf inlays. On one side you have a formal seating room with a wet bar. On the other side you formal living room that leads to a the gourmet kitchen with top of the line appliances and cabinetry. Off the kitchen you have access to the front courtyard where you can have your morning Latte from the built-in Mille espresso machine. Also off the kitchen is the formal dining room. This leads you to a grand foyer with a custom 14 Italian Murano chandelier. Off of this room, youll find one of the bedrooms and lovely family room that has French door that lead to the back yard oasis. The walnut and oak flooring that begin at the spiral staircase are showcased throughout the second floor. Upstairs you will find 5 more bedrooms and bathrooms. The master suite is reminiscent of a day spa that includes a fireplace, steam shower, soaking tub and a private balcony where you can witness the amazing California sunset. On the second floor youll also find a maids quarters off of the laundry room, which has another staircase that can be used. There is also a host of exterior upgrades that have been made in addition to the new roof and solar power panels. Two new 5-ton HVAC units will keep you comfortable everyday of the year. A new outdoor bbq area has been built with a granite top and backsplash. The pool/spa and equipment have been updated with a custom Pebble tec finish. There is also a secluded retreat area to the back of the property where you can just sit and listen to the sounds of nature. Other amenities include a full Crestron suite, access control gate and driveway access, multiple EV charging outlets, RV hookupsand the list goes on

1548 Via Martinez, Palos Verdes Estates

3244 Olivenhain Farms Rd, Encinitas
$5,199,000
5 Beds ⋅ 7 Baths ⋅ NDP2603089 MLS ⋅ ACTIVE Status
Enjoy panoramic views from this custom Spanish/Mediterranean-style Olivenhain hilltop estate. The home features high-end finishes, a grand two-story foyer, elegant living and dining rooms with arched windows with lovely views to the west, Tecate tile flooring, imported Talavera kitchen and bath tiles with matching custom bath sinks and expertly detailed custom doors & woodwork throughout. The main floor offers a spacious primary suite with two patios, luxurious bath, walk-in closet, a separate office with private entrance, guest ensuite, large kitchen with premium appliances, and family room with Alderwood built-ins and fireplace. Upstairs includes a second primary with ensuite and walk-in closet, additional bedroom with ensuite and walk-in closet, custom home theater room (convertible to a bedroom), and library with Juliet balcony overlooking the foyer. 4 HV-AC units with 6 zones and owned solar. The fully fenced backyard has a pool and spa with both gas and solar heat, and solar electric system. The acreage allows space for amenities like a sport court, stable or orchard. There is also an approximately 1,300 sq ft 4-car extra deep garage with storage in this private hilltop estate. Possible owner financing available at attractive rate. Enjoy panoramic views from this custom Spanish/Mediterranean-style Olivenhain hilltop estate. The home features high-end finishes, a grand two-story foyer, elegant living and dining rooms with arched windows with lovely views to the west, Tecate tile flooring, imported Talavera kitchen and bath tiles with matching custom bath sinks and expertly detailed custom doors & woodwork throughout. The main floor offers a spacious primary suite with two patios, luxurious bath, walk-in closet, a separate office with private entrance, guest ensuite, large kitchen with premium appliances, and family room with Alderwood built-ins and fireplace. Upstairs includes a second primary with ensuite and walk-in closet, additional bedroom with ensuite and walk-in closet, custom home theater room (convertible to a bedroom), and library with Juliet balcony overlooking the foyer. 4 HV-AC units with 6 zones and owned solar. The fully fenced backyard has a pool and spa with both gas and solar heat, and solar electric system. The acreage allows space for amenities like a sport court, stable or orchard. There is also an approximately 1,300 sq ft 4-car extra deep garage with storage in this private hilltop estate. Possible owner financing available at attractive rate.

3244 Olivenhain Farms Rd, Encinitas

6055 Lago Lindo, Rancho Santa Fe
$5,195,000
3 Beds ⋅ 4 Baths ⋅ 260024197 MLS ⋅ ACTIVE Status
This single-story, charming ranch-style home on the West side of the Covenant has been beautifully remodeled throughout. Sitting on 1.27 acres of flat, usable land, the home features wood flooring, a tastefully renovated kitchen with top-of-the-line appliances, and oversized dual master closets and bathrooms. The expansive private entertainer's backyard is fully-fenced and complete with a walkable pool cover, scenic views, wide brick patio, outdoor kitchen, numerous large lawns, mature shady trees, a chicken coop and picturesque private nooks sprinkled throughout. The long extended driveway offers ample parking for guests, while the sprawling grounds offer room for a sports court, expansion and more. The home's location also offers easy access to Rancho Santa Fe Village, Del Mar and beaches, this home is not one to miss!

6055 Lago Lindo, Rancho Santa Fe

3310 Caminito Daniella, Del Mar
$5,195,000
3 Beds ⋅ 4 Baths ⋅ NDP2609030 MLS ⋅ ACTIVE Status
SWEEPING golf course,󠃳󠂠󠂀󠂠󠃢󠂁󠂢󠃢󠂁󠂣󠃢󠂁󠂣󠃍󠂏󠃍󠂏 white water and sunset views define this ARTISTIC SINGLE LEVEL contemporary retreat... approximately 2.03 acres located in the private gated community of Rancho Del Mar Estates. A TIMELESS DESIGN with dramatic glass, high ceilings and skylights fill this 4,145 square foot home with natural light, while disappearing glass doors connect open living spaces to expansive patios. The spacious GRAND ROOM is crowned by an elevated mitered wood ceiling and clerestory windows. A EUROPEAN INSPIRED KITCHEN features custom cabinetry and stainless steel appliances. The open concept floor plan offers three bedrooms plus two separate offices with built-ins. The SPACIOUS primary suite enjoys beautiful views, a fireplace, electronic shades and a lavish spa bath with oversized jetted tub. OUTDOOR ENTERTAINING centers on a built-in kitchen and BBQ, complemented by peaceful waterfalls and reflecting pools. Additional highlights include TRAVERTINE finishes, owned solar, integrated audio and attached two-car and one-car garages with extensive storage. A cul-de-sac setting offers privacy and separation, with portions of the surrounding acreage preserved as non-building area and includes a small FRUIT ORCHARD. Custom art and LIGHT REFLECTING sculptures are available. This home is a gallery from which to showcase your own ART OF LIVING! SWEEPING golf course, white water and sunset views define this ARTISTIC SINGLE LEVEL contemporary retreat... approximately 2.03 acres located in the private gated community of Rancho Del Mar Estates. A TIMELESS DESIGN with dramatic glass, high ceilings and skylights fill this 4,145 square foot home with natural light, while disappearing glass doors connect open living spaces to expansive patios. The spacious GRAND ROOM is crowned by an elevated mitered wood ceiling and clerestory windows. A EUROPEAN INSPIRED KITCHEN features custom cabinetry and stainless steel appliances. The open concept floor plan offers three bedrooms plus two separate offices with built-ins. The SPACIOUS primary suite enjoys beautiful views, a fireplace, electronic shades and a lavish spa bath with oversized jetted tub. OUTDOOR ENTERTAINING centers on a built-in kitchen and BBQ, complemented by peaceful waterfalls and reflecting pools. Additional highlights include TRAVERTINE finishes, owned solar, integrated audio and attached two-car and one-car garages with extensive storage. A cul-de-sac setting offers privacy and separation, with portions of the surrounding acreage preserved as non-building area and includes a small FRUIT ORCHARD. Custom art and LIGHT REFLECTING sculptures are available. This home is a gallery from which to showcase your own ART OF LIVING!

3310 Caminito Daniella, Del Mar

3267 Mountain Vw, Los Angeles
$5,195,000
6 Beds ⋅ 7 Baths ⋅ OC26209414 MLS ⋅ ACTIVE Status
BUILT WITH CARE,󠃳󠂠󠂀󠂠󠃢󠂁󠂢󠃢󠂁󠂣󠃢󠂁󠂣󠃍󠂏󠃍󠂏 LOVED FOR LIFE! Another signature residence from Bermuda Luxury Homes, the Beverly Hills and West Los Angeles builder known for homes that are designed. 3267 Mountain View Ave is a newly built modern home with 6 bedrooms and 6.5 baths in about 4,151 square feet, on a 5,975-square-foot lot. It includes a 360 View rooftop terrace with BBQ, Fridge, Sink and sitting area. You can see the ocean, hollywood sign, downtown LA and Catalina island when the weather permits. The front of the house combines smooth stucco, vertical wood slats, sandstone ledger stone and glass railings. A wood pivot door opens into a foyer that leads straight to the great room. The main floor is made for gathering. A Roman clay fireplace wall with a Viola porcelain surround anchors the great room, which opens to the kitchen and to a dining room set off by a walnut slat divider. The kitchen has Shinnoki Frozen Walnut cabinetry, Viola porcelain counters and backsplash, a wood range hood, a rounded island wrapped in zellige tile with an underlit shelf, and panel-ready refrigerator and dishwasher. There is also a built-in coffee station and microwave. A door hidden in the cabinetry opens to a walk-in pantry with walnut shelving and LED lighting. Also on this floor: a wet bar in travertine porcelain slab with brass and metal-wire details, a powder room in Rosso Levante porcelain with a backlit mirror, a bedroom with its own bath, and a two-car garage. Upstairs, the primary suite has a sloped ceiling, a wallpapered wall behind the bed, and a fireplace with walnut shelving and a travertine divid BUILT WITH CARE, LOVED FOR LIFE! Another signature residence from Bermuda Luxury Homes, the Beverly Hills and West Los Angeles builder known for homes that are designed. 3267 Mountain View Ave is a newly built modern home with 6 bedrooms and 6.5 baths in about 4,151 square feet, on a 5,975-square-foot lot. It includes a 360 View rooftop terrace with BBQ, Fridge, Sink and sitting area. You can see the ocean, hollywood sign, downtown LA and Catalina island when the weather permits. The front of the house combines smooth stucco, vertical wood slats, sandstone ledger stone and glass railings. A wood pivot door opens into a foyer that leads straight to the great room. The main floor is made for gathering. A Roman clay fireplace wall with a Viola porcelain surround anchors the great room, which opens to the kitchen and to a dining room set off by a walnut slat divider. The kitchen has Shinnoki Frozen Walnut cabinetry, Viola porcelain counters and backsplash, a wood range hood, a rounded island wrapped in zellige tile with an underlit shelf, and panel-ready refrigerator and dishwasher. There is also a built-in coffee station and microwave. A door hidden in the cabinetry opens to a walk-in pantry with walnut shelving and LED lighting. Also on this floor: a wet bar in travertine porcelain slab with brass and metal-wire details, a powder room in Rosso Levante porcelain with a backlit mirror, a bedroom with its own bath, and a two-car garage. Upstairs, the primary suite has a sloped ceiling, a wallpapered wall behind the bed, and a fireplace with walnut shelving and a travertine divider. It also has a private balcony and a custom walk-in closet. The primary bath is finished in Jade porcelain and tadelakt plaster, with a freestanding soaking tub, an integrated-sink vanity, a backlit mirror with a hidden medicine cabinet, and a skylight. The three other upstairs bedrooms each have their own bath. One has a walk-in closet and another has a balcony. These baths share a calm palette of 24x48 travertine porcelain, fluted tile, Roman clay walls, recessed niches, wall-hung toilets and wood vanities. The laundry room, with walnut cabinetry, is upstairs near the bedrooms. The stairs continue up to a rooftop terrace with a built-in BBQ, a fire pit lounge and space for outdoor dining. Part of the roof is set aside for solar. Outside, the landscaped yard has a fire pit lounge, an outdoor kitchen, planters and a garden, with step and spot lighting throughout.

3267 Mountain Vw, Los Angeles

10511 Easter Hill Dr, North Tustin
$5,195,000
5 Beds ⋅ 6 Baths ⋅ PW26120627 MLS ⋅ ACTIVE Status
Nestled behind the beautifully landscaped gates of prestigious Linda Vista Estates in coveted Cowan Heights, Villa Melaggio offers a rare combination of privacy, panoramic views, timeless architecture and resort-style living. Offered for the first time, this exceptional property reflects the original owners thoughtful vision, with carefully considered design enhancements and significant upgrades created in collaboration with the original builder. Meticulously maintained since its completion, the residence represents a rare opportunity to acquire a custom estate of this caliber. The custom 5,321-square-foot residence enjoys sweeping vistas across Orange County to the Pacific Ocean and Catalina Island, with spectacular sunrises and sunsets becoming part of everyday life. Designed for both entertaining and relaxed daily living, the home features soaring ceilings, walls of glass, limestone flooring, custom finishes, a chefs kitchen, inviting family room, formal dining room, music room/library, and a main-level primary retreat with fireplace, spacious sitting area and spa-inspired bath. Four additional en-suite bedrooms provide exceptional comfort and privacy for family and guests. The resort-style grounds feature a pool, spa, outdoor fireplace and barbecue area, expansive patios, lawn and exceptional mature landscaping that provides beauty and privacy throughout the estate. Additional land beyond the manicured hedges offers exciting possibilities for gardening, a vineyard, recreation or future lifestyle amenities. Villa Melaggio is more than a beautiful home; it is a private li Nestled behind the beautifully landscaped gates of prestigious Linda Vista Estates in coveted Cowan Heights, Villa Melaggio offers a rare combination of privacy, panoramic views, timeless architecture and resort-style living. Offered for the first time, this exceptional property reflects the original owners thoughtful vision, with carefully considered design enhancements and significant upgrades created in collaboration with the original builder. Meticulously maintained since its completion, the residence represents a rare opportunity to acquire a custom estate of this caliber. The custom 5,321-square-foot residence enjoys sweeping vistas across Orange County to the Pacific Ocean and Catalina Island, with spectacular sunrises and sunsets becoming part of everyday life. Designed for both entertaining and relaxed daily living, the home features soaring ceilings, walls of glass, limestone flooring, custom finishes, a chefs kitchen, inviting family room, formal dining room, music room/library, and a main-level primary retreat with fireplace, spacious sitting area and spa-inspired bath. Four additional en-suite bedrooms provide exceptional comfort and privacy for family and guests. The resort-style grounds feature a pool, spa, outdoor fireplace and barbecue area, expansive patios, lawn and exceptional mature landscaping that provides beauty and privacy throughout the estate. Additional land beyond the manicured hedges offers exciting possibilities for gardening, a vineyard, recreation or future lifestyle amenities. Villa Melaggio is more than a beautiful home; it is a private lifestyle defined by serenity, indoor-outdoor living, unforgettable views and the simple luxury of watching the sun rise and set from your own estate. Together, these features and this exceptional location create one of Orange Countys most desirable addresses.

10511 Easter Hill Dr, North Tustin

405 10th St, Manhattan Beach
$5,195,000
4 Beds ⋅ 4 Baths ⋅ SB26181115 MLS ⋅ ACTIVE Status
Located on one of Manhattan Beachs most coveted flat walk streets, just moments from downtown and the beach, 405 10th Street is a charming south-facing coastal residence offering inviting interiors, generous outdoor living, and a rare detached guest house. Entering from the walk street, the home welcomes you into a warm, light-filled floor plan where formal living and dining areas overlook the picturesque walk street. Oversized windows, southern exposure, and rich hardwood floors create an inviting setting, while a floor-to-ceiling fireplace anchors the living room. Glass sliders off the dining area open to a tiered front terrace with multiple spaces for dining, lounging, and entertaining. At the center of the home, the kitchen and family room unfold through an open-concept design. Centered around a large island, the freshly painted kitchen features stainless steel appliances, double wall ovens, a wine refrigerator, gas cooktop, built-in refrigerator, and ample cabinetry. Beyond, the family room offers a comfortable secondary living space overlooking the private center yard, sun deck, and in-ground spa. Upstairs are three bedrooms and two bathrooms. Both secondary bedrooms feature vaulted ceilings, oversized architectural windows, generous closets, and access to a full bathroom. Overlooking the walk street, the primary suite offers vaulted wood-beamed ceilings and oversized glass sliders opening to a private terrace. The ensuite bathroom includes a glass-enclosed shower, freestanding soaking tub, private water closet, and generous cedar-lined closet with custom built-ins. O Located on one of Manhattan Beachs most coveted flat walk streets, just moments from downtown and the beach, 405 10th Street is a charming south-facing coastal residence offering inviting interiors, generous outdoor living, and a rare detached guest house. Entering from the walk street, the home welcomes you into a warm, light-filled floor plan where formal living and dining areas overlook the picturesque walk street. Oversized windows, southern exposure, and rich hardwood floors create an inviting setting, while a floor-to-ceiling fireplace anchors the living room. Glass sliders off the dining area open to a tiered front terrace with multiple spaces for dining, lounging, and entertaining. At the center of the home, the kitchen and family room unfold through an open-concept design. Centered around a large island, the freshly painted kitchen features stainless steel appliances, double wall ovens, a wine refrigerator, gas cooktop, built-in refrigerator, and ample cabinetry. Beyond, the family room offers a comfortable secondary living space overlooking the private center yard, sun deck, and in-ground spa. Upstairs are three bedrooms and two bathrooms. Both secondary bedrooms feature vaulted ceilings, oversized architectural windows, generous closets, and access to a full bathroom. Overlooking the walk street, the primary suite offers vaulted wood-beamed ceilings and oversized glass sliders opening to a private terrace. The ensuite bathroom includes a glass-enclosed shower, freestanding soaking tub, private water closet, and generous cedar-lined closet with custom built-ins. Outside, the center yard and sun deck create a private setting for dining, entertaining, and relaxing. A spa beneath a pergola and outdoor shower further enhance the Southern California lifestyle. The property also offers exceptional parking with a three-car driveway and three-car garage. Above the garage, a fully permitted one-bedroom plus office guest house with separate address provides flexibility for guests, extended stays, a private workspace, or additional income. The light-filled residence includes a spacious living room, versatile flex space, bedroom with ensuite bath, and bright kitchen overlooking downtown Manhattan Beach. With its prime walk street location, indoor-outdoor living, six-car parking, and detached guest residence, 405 10th Street presents a rare opportunity to enjoy the best of Manhattan Beach living just moments from downtown, the beach, dining, and shopping.

405 10th St, Manhattan Beach

1573 Copa De Oro, La Jolla
$5,195,000
4 Beds ⋅ 3 Baths ⋅ 260016643 MLS ⋅ ACTIVE Status
Exceptional single-level contemporary smart home situated on a premier corner lot, offering breathtaking South Coast white-water views. Designed for ultimate privacy and tranquility, the residence features an open-concept layout with a massive great room, soaring ceilings, and walls of glass that flood the space with natural light and offer a seamless indoor-outdoor connection. Professionally curated throughout, the home boasts state-of-the-art custom components, including European cabinetry and lighting, a Bang & Olufsen entertainment system, and Toto Neorest smart toilets. The resort-style exterior features a spectacular pool and spa, a massive outdoor fireplace, a fully equipped outdoor kitchen, and a lush grassy yard—truly a sublime coastal retreat. Additional features include: Dual primary closets, owned solar electric and pool heating, professional landscape design with fruit trees and lighting, Lutron electrical and custom security features, Professional Sail Shades, Moletini&C entertainment unit, Wood Mode and Brookhaven Cabinetry, Minka ceiling fan, Fleetwood windows and huge sliding door, La Cantina door system, Ipe wood exterior details, custom closets, carefully selected fine stone counters and wood floors throughout, Dog Wash setup, Viking and Miele Kitchen and Hunter Douglass window treatments.

1573 Copa De Oro, La Jolla

18852 Canyon Crest Dr, Villa Park
$5,190,000
4 Beds ⋅ 5 Baths ⋅ OC26171838 MLS ⋅ ACTIVE Status
***BANKRUPTCY FEDERAL COURT SALE - NO BANK INVOLVED***ESCROW APPROXIMATELY 60-Days***Perched atop one of Villa Park's most coveted hillside settings, this extraordinary custom estate is a remarkable expression of modern architecture, timeless elegance, and exceptional craftsmanship. Completed in 2021, the residence encompasses approximately 6,600 square feet on a premier 21,000 square foot homesite, capturing sweeping panoramic views of sparkling city lights, rolling hills, and the Pacific Ocean on clear California days. Thoughtfully designed to blend sophisticated interiors with seamless indoor-outdoor living, the home welcomes guests with soaring ceilings, dramatic walls of glass, and an abundance of natural light. Rich wide-plank hardwood flooring, bespoke cabinetry, imported finishes, designer lighting, and impeccable craftsmanship create an atmosphere of understated luxury throughout. The heart of the home is an exceptional chef's kitchen featuring professional-grade Thermador appliances, dual waterfall islands, custom cabinetry, and a fully equipped prep kitchen. Expansive living and dining areas flow effortlessly together, creating the perfect environment for intimate gatherings or grand-scale entertaining while showcasing spectacular views from nearly every room. The luxurious primary suite serves as a private sanctuary with a fireplace, private viewing terrace, spa-inspired bath, and boutique-style walk-in wardrobe. Additional ensuite bedrooms provide elegant accommodations for family and guests. Further enhancing this exceptional property is a detached 2,200-squar ***BANKRUPTCY FEDERAL COURT SALE - NO BANK INVOLVED***ESCROW APPROXIMATELY 60-Days***Perched atop one of Villa Park's most coveted hillside settings, this extraordinary custom estate is a remarkable expression of modern architecture, timeless elegance, and exceptional craftsmanship. Completed in 2021, the residence encompasses approximately 6,600 square feet on a premier 21,000 square foot homesite, capturing sweeping panoramic views of sparkling city lights, rolling hills, and the Pacific Ocean on clear California days. Thoughtfully designed to blend sophisticated interiors with seamless indoor-outdoor living, the home welcomes guests with soaring ceilings, dramatic walls of glass, and an abundance of natural light. Rich wide-plank hardwood flooring, bespoke cabinetry, imported finishes, designer lighting, and impeccable craftsmanship create an atmosphere of understated luxury throughout. The heart of the home is an exceptional chef's kitchen featuring professional-grade Thermador appliances, dual waterfall islands, custom cabinetry, and a fully equipped prep kitchen. Expansive living and dining areas flow effortlessly together, creating the perfect environment for intimate gatherings or grand-scale entertaining while showcasing spectacular views from nearly every room. The luxurious primary suite serves as a private sanctuary with a fireplace, private viewing terrace, spa-inspired bath, and boutique-style walk-in wardrobe. Additional ensuite bedrooms provide elegant accommodations for family and guests. Further enhancing this exceptional property is a detached 2,200-square-foot single-level pool residence featuring two spacious bedrooms and two beautifully appointed bathrooms. Overlooking the resort-style pool and manicured grounds, this private residence offers remarkable flexibility for multigenerational living, extended family, executive accommodations, or long-term guests while maintaining complete privacy. Designed for year-round Southern California living, the resort-inspired backyard features a sparkling saltwater pool and spa, expansive entertaining terraces, an outdoor kitchen, fire features, and multiple gathering spaces surrounded by beautifully landscaped grounds. Modern conveniences include integrated smart home technology, premium finishes throughout, generous guest parking with RV potential, and meticulous attention to every detail.

18852 Canyon Crest Dr, Villa Park

2828 Water Course Dr, Diamond Bar
$5,180,000
6 Beds ⋅ 8 Baths ⋅ FR26192873 MLS ⋅ ACTIVE Status
This stunning Single Family home located at 2828 Water Course Drive in Diamond Bar, CA was meticulously built in 1998. Boasting 8 bathrooms and a sprawling 9,038 sq.ft. of finished living space, this luxurious property sits on a generous lot size of 1.54 acres. The property features a total of 11 rooms, including 1 master bedroom, 5 additional bedrooms each with a private en-suite bathroom, 3 home offices, 1 fitness room, and 1 home theater. The property also features 6 full bathrooms, a 4-car garage, and multiple living areas. As you approach the home, you will be captivated by its grandeur and meticulously maintained landscaping. The interior of the home is impeccably designed with high-end finishes and attention to detail throughout. The spacious layout includes multiple living areas, a gourmet kitchen, elegant dining spaces, and numerous bedrooms with en-suite bathrooms. The master suite is a true retreat, complete with a spa-like bathroom and a private balcony overlooking the lush grounds. The backyard is an entertainer's dream, featuring a pool, spa, outdoor kitchen, and ample space for hosting gatherings or simply enjoying the serene surroundings. With its prime location in the prestigious Diamond Bar community and close proximity to top-rated schools, shopping, and dining options, this property offers the perfect combination of luxury and convenience. Don't miss the opportunity to make this exquisite estate your new home. This stunning Single Family home located at 2828 Water Course Drive in Diamond Bar, CA was meticulously built in 1998. Boasting 8 bathrooms and a sprawling 9,038 sq.ft. of finished living space, this luxurious property sits on a generous lot size of 1.54 acres. The property features a total of 11 rooms, including 1 master bedroom, 5 additional bedrooms each with a private en-suite bathroom, 3 home offices, 1 fitness room, and 1 home theater. The property also features 6 full bathrooms, a 4-car garage, and multiple living areas. As you approach the home, you will be captivated by its grandeur and meticulously maintained landscaping. The interior of the home is impeccably designed with high-end finishes and attention to detail throughout. The spacious layout includes multiple living areas, a gourmet kitchen, elegant dining spaces, and numerous bedrooms with en-suite bathrooms. The master suite is a true retreat, complete with a spa-like bathroom and a private balcony overlooking the lush grounds. The backyard is an entertainer's dream, featuring a pool, spa, outdoor kitchen, and ample space for hosting gatherings or simply enjoying the serene surroundings. With its prime location in the prestigious Diamond Bar community and close proximity to top-rated schools, shopping, and dining options, this property offers the perfect combination of luxury and convenience. Don't miss the opportunity to make this exquisite estate your new home.

2828 Water Course Dr, Diamond Bar

board logo

This information is deemed reliable but not guaranteed. You should rely on this information only to decide whether or not to further investigate a particular property. BEFORE MAKING ANY OTHER DECISION, YOU SHOULD PERSONALLY INVESTIGATE THE FACTS (e.g. square footage and lot size) with the assistance of an appropriate professional. You may use this information only to identify properties you may be interested in investigating further. All uses except for personal, non-commercial use in accordance with the foregoing purpose are prohibited. Redistribution or copying of this information, any photographs or video tours is strictly prohibited. This information is derived from the Internet Data Exchange (IDX) service provided by San Diego MLS®. Displayed property listings may be held by a brokerage firm other than the broker and/or agent responsible for this display. The information and any photographs and video tours and the compilation from which they are derived is protected by copyright. Compilation © 2026 San Diego MLS®,

How much is your home worth?

Get instant property value now!